
1215 Dale Road, Beaverton, MI 48612
Local realty services provided by:ERA Reardon Realty
1215 Dale Road,Beaverton, MI 48612
$225,000
- 3 Beds
- 2 Baths
- 1,200 sq. ft.
- Single family
- Active
Listed by: vaughn greathouse
Office: five star real estate (grandv)
MLS#:26042006
Source:MI_MICHRIC
Price summary
- Price:$225,000
- Price per sq. ft.:$187.5
About this home
Bring your vision to this 8.56-acre property in Gladwin County, offering plenty of room to build equity and make it your own. The existing home, built in 1980, is ready for a buyer with the skills and vision to update and personalize it, while the acreage provides space for hobbies, gardening, or future expansion. A detached 2-car garage offers convenient storage, and a substantial 30x40 pole barn with 14-foot clearance adds valuable space for equipment, vehicles, or a workshop. The property is served by a private well and septic system, with wall furnace heat. Priced to reflect its potential, this is a great opportunity for investors or handy buyers looking to create value on acreage in a peaceful, rural setting. Schedule your showing today and explore the possibilities this property has to offer.
Contact an agent
Home facts
- Year built:1980
- Listing ID #:26042006
- Added:49 day(s) ago
- Updated:September 30, 2026 at 05:05 PM
Rooms and interior
- Bedrooms:3
- Total bathrooms:2
- Full bathrooms:2
- Rooms Total:8
- Kitchen Description:Microwave, Oven, Range, Refrigerator
- Basement:Yes
- Basement Description:Crawl Space
- Living area:1,200 sq. ft.
Heating and cooling
- Heating:Forced Air, Wall Furnace
Structure and exterior
- Year built:1980
- Building area:1,200 sq. ft.
- Lot area:8.56 Acres
- Construction Materials:Brick, Shingle Siding, Vinyl Siding
Utilities
- Water:Well
Finances and disclosures
- Price:$225,000
- Price per sq. ft.:$187.5
- Tax amount:$1,884 (2025)
Features and amenities
- Laundry features:Washer
Parking
- Garage:Yes
- Garage spaces:2
New listings near 1215 Dale Road
- Open Sun, 12:30 to 2pmNew
 $239,900Active3 beds 2 baths1,568 sq. ft.
1248 E Highwood RD, Beaverton, MI 48612
MLS# 5050223133Listed by: NEXTHOME INSPIRE
 $135,000Active3 beds 1 baths1,186 sq. ft.
4305 Anderson DR, Beaverton, MI 48612
MLS# 61050222066Listed by: MODERN REALTY $20,000Active0.3 Acres
0 Pine Trl TRL, Beaverton, MI 48612
MLS# 61050221848Listed by: REAL ESTATE ONE GREAT LAKES BAY $68,900Active2 beds 2 baths960 sq. ft.
4925 S Hickory Street #Lot 82, Beaverton, MI 48612
MLS# 20261070567Listed by: CENTURY 21 SIGNATURE REALTY $39,900Active2 beds 1 baths1,220 sq. ft.
4936 S Walnut Street #Lot 93, Beaverton, MI 48612
MLS# 20261070589Listed by: CENTURY 21 SIGNATURE REALTY $89,000Active0.25 Acres
1081 Maplewood ST, Beaverton, MI 48612
MLS# 61050221323Listed by: MODERN REALTY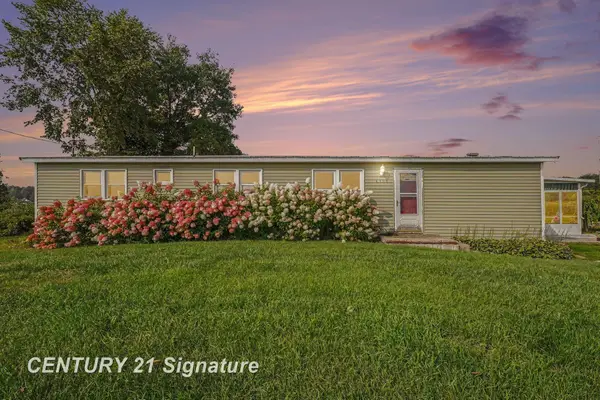 $132,000Pending3 beds 2 baths1,450 sq. ft.
4900 Dundas RD, Beaverton, MI 48612
MLS# 61050220552Listed by: CENTURY 21 SIGNATURE REALTY MIDLAND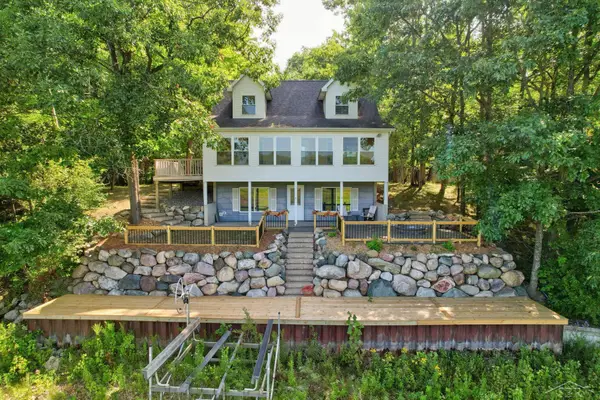 $424,900Pending3 beds 2 baths2,256 sq. ft.
3272 Ozark RD, Beaverton, MI 48612
MLS# 61050219798Listed by: BERKSHIRE HATHAWAY HOMESERVICES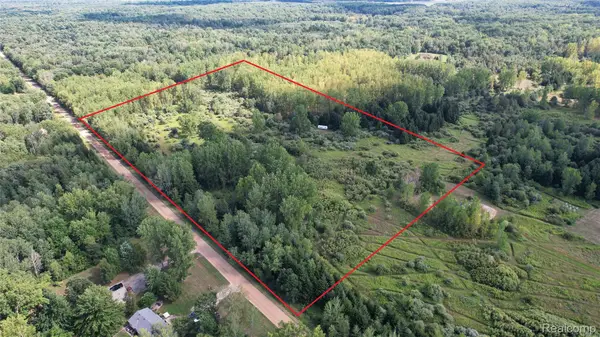 $110,000Active19.44 Acres
2901 Lyle Road, Beaverton, MI 48612
MLS# 20261067759Listed by: REAL ESTATE ONE-ORTONVILLE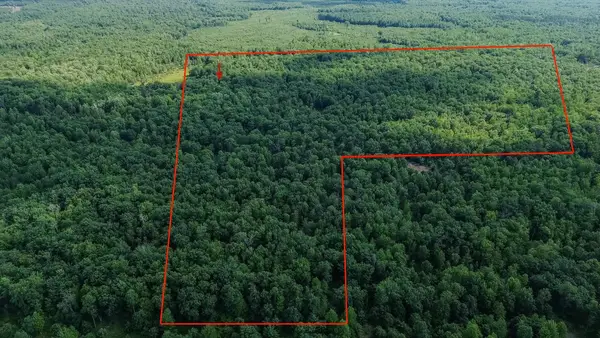 $500,000Active100 Acres
00 Center Fireline Trail TRL, Beaverton, MI 48612
MLS# 5050218951Listed by: HAMADYROBINSON, REALTORS


Protect your home and budget from life's surprises with an Assurant Home Warranty, backed by a partner that supports you through every step of homeownership. Explore Plans.
© 2023 - 2026 ERA Franchise Systems LLC. All rights reserved. ERA Franchise Systems LLC fully supports the principles of the Fair Housing Act and the Equal Opportunity Act. ERA, ERA Real Estate powered, and their respective logos are registered service marks of ERA Franchise Systems LLC. Each office is independently owned and operated.