
123/125 Pearson ST, Beaverton, MI 48612
Local realty services provided by:ERA Prime Real Estate Group
123/125 Pearson ST,Beaverton, MI 48612
$399,000
- 6 Beds
- 4 Baths
- 3,430 sq. ft.
- Multi-family
- Active
Listed by: thomas webb, karah ralph
Office: century 21 signature realty midland
MLS#:61050183524
Source:MI_REALCOMP
Price summary
- Price:$399,000
- Price per sq. ft.:$116.33
About this home
Duplex Investment Opportunity with Lake Views ‹“ 123/125 Pearson Road, Beaverton, MI Here's your chance to own a well-maintained, income-producing duplex on the shores of Ross Lake, right in the heart of Beaverton. Built in 2006, this attached duplex offers two identical units, each featuring 3 bedrooms, 2 full baths, and a spacious open-concept living area with kitchen, dining, and living room. Both units include full, walk-out basements, providing excellent storage or future finishing potential. Step out to the patio with beautiful views of Ross Lake‹”a peaceful setting ideal for tenants or an owner-occupant. One side is currently rented, providing immediate income, while the other unit is vacant and move-in ready‹”perfect for an owner looking to live in one side and rent the other. Located within city limits, this property offers convenient access to schools, shopping, and local amenities, all while enjoying the charm of lakeside living. Whether you're an investor or an owner-occupant, this is a versatile and valuable opportunity you won't want to miss!...
Contact an agent
Home facts
- Year built:2006
- Subdivision & Development:CITY OF BEAVERTON
- Listing ID #:61050183524
- Added:403 day(s) ago
- Updated:September 07, 2026 at 10:01 AM
Rooms and interior
- Bedrooms:6
- Total bathrooms:4
- Full bathrooms:4
- Kitchen Description:Eat-in Kitchen
- Basement Description:Concrete, Daylight, Full, Walk-Out Access
- Living area:3,430 sq. ft.
Heating and cooling
- Cooling:Central Air
- Heating:Forced Air, Natural Gas, Separate Meters
Structure and exterior
- Year built:2006
- Building area:3,430 sq. ft.
- Lot area:0.45 Acres
- Lot Features:Cleared, Sloped, Water View
- Architectural Style:Conventional, Duplex
- Construction Materials:Vinyl Siding
- Exterior Features:Patio
- Foundation Description:Basement
- Levels:One
Utilities
- Water:Public
- Sewer:Public Sewer
Finances and disclosures
- Price:$399,000
- Price per sq. ft.:$116.33
- Tax amount:$9,013
Features and amenities
- Appliances:Dishwasher, Oven, Range, Refrigerator
- Amenities:Cathedral Ceilings, High Ceilings, High Speed Internet
Parking
- Parking description:Assigned 2 Spaces, Attached, Electricity In Garage, Four Car Garage, Garage, Garage Door Opener, Off Street, Paved, Unassigned
- Garage spaces:4

New listings near 123/125 Pearson ST
- New
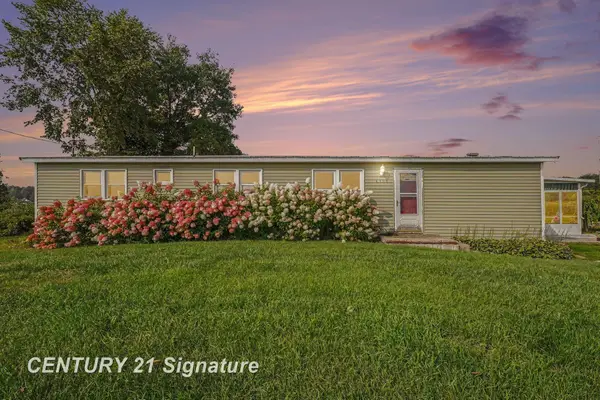 $132,000Active3 beds 2 baths1,450 sq. ft.
4900 Dundas RD, Beaverton, MI 48612
MLS# 61050220552Listed by: CENTURY 21 SIGNATURE REALTY MIDLAND 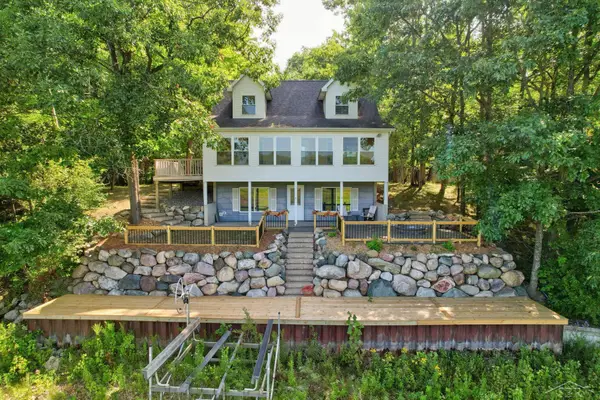 $424,900Active3 beds 2 baths2,256 sq. ft.
3272 Ozark RD, Beaverton, MI 48612
MLS# 61050219798Listed by: BERKSHIRE HATHAWAY HOMESERVICES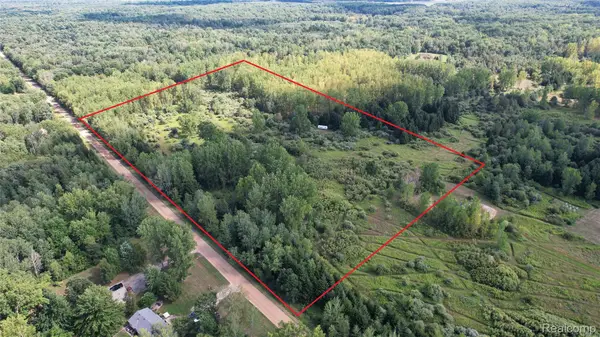 $110,000Active19.44 Acres
2901 Lyle Road, Beaverton, MI 48612
MLS# 20261067759Listed by: REAL ESTATE ONE-ORTONVILLE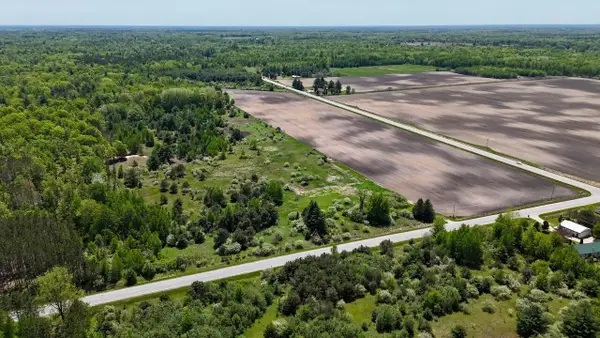 $260,000Pending60.5 Acres
00 E Highwood Road, Beaverton, MI 48612
MLS# 26044045Listed by: WHITETAIL PROPERTIES REAL ESTATE, LLC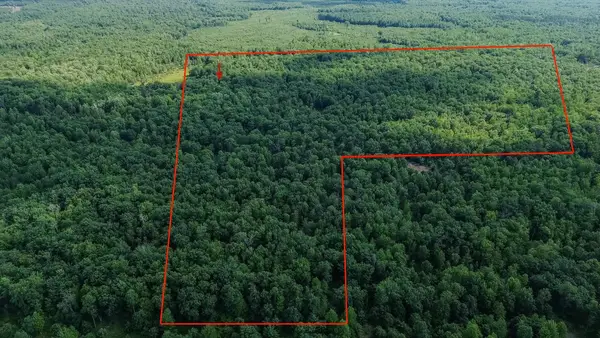 $500,000Active100 Acres
00 Center Fireline Trail TRL, Beaverton, MI 48612
MLS# 5050218951Listed by: HAMADYROBINSON, REALTORS $309,000Active3 beds 2 baths1,586 sq. ft.
1583 S Long RD, Beaverton, MI 48612
MLS# 61050218545Listed by: MODERN REALTY $225,000Active3 beds 2 baths1,200 sq. ft.
1215 Dale Road, Beaverton, MI 48612
MLS# 65026042006Listed by: FIVE STAR REAL ESTATE (GRANDV)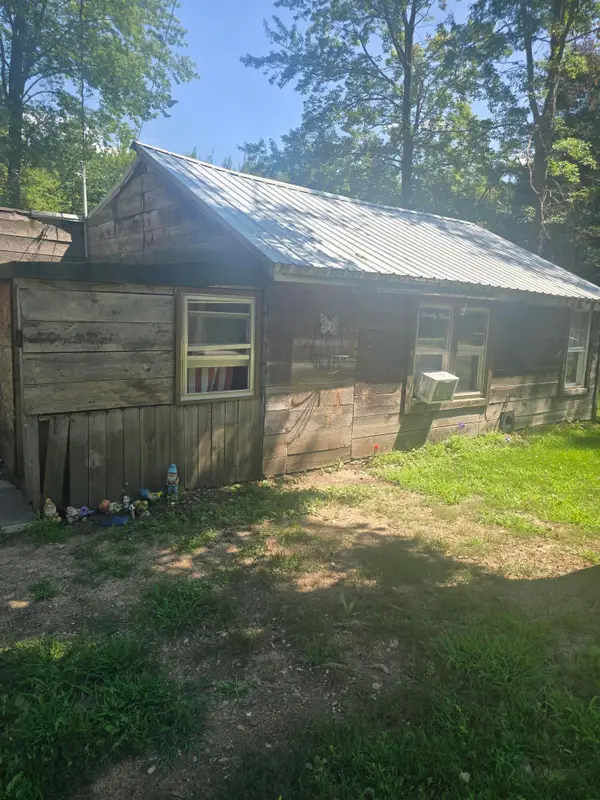 $44,900Active3 beds 1 baths1,127 sq. ft.
2685 S Whitney Beach Road, Beaverton, MI 48612
MLS# 66026040519Listed by: REAL BROKER, LLC $162,000Pending2 beds 1 baths700 sq. ft.
4751 Hill DR, Beaverton, MI 48612
MLS# 61050217351Listed by: RE/MAX OF MIDLAND $145,000Pending3 beds 2 baths2,336 sq. ft.
1215 McKimmy, Beaverton, MI 48612
MLS# 78080071378Listed by: WEBB PROPERTY GROUP


Protect your home and budget from life's surprises with an Assurant Home Warranty, backed by a partner that supports you through every step of homeownership. Explore Plans.
© 2023 - 2026 ERA Franchise Systems LLC. All rights reserved. ERA Franchise Systems LLC fully supports the principles of the Fair Housing Act and the Equal Opportunity Act. ERA, ERA Real Estate powered, and their respective logos are registered service marks of ERA Franchise Systems LLC. Each office is independently owned and operated.