
4095 Lake DR, Beaverton, MI 48612
Local realty services provided by:ERA Prime Real Estate Group
4095 Lake DR,Beaverton, MI 48612
$155,000
- 2 Beds
- 2 Baths
- 1,296 sq. ft.
- Single family
- Active
Listed by: troy schearer
Office: jpar - great lakes bay region
MLS#:61050223462
Source:MI_REALCOMP
Price summary
- Price:$155,000
- Price per sq. ft.:$119.6
About this home
Enjoy the appeal of lake living without the water assessments! Located off Sanford Lake with boat launch access, this inviting home features a brand-new roof, new kitchen, new flooring, and fresh paint. An open lot across the street allows for lake views, adding to the setting. Large windows bring in natural light, while a stone fireplace adds character to the comfortable living space. Outside, mature trees and a spacious deck create a welcoming spot for morning coffee, relaxing evenings, or gathering with friends. The pole barn provides additional space for storage, hobbies, or recreational equipment. With the sewer assessment paid in full, no water assessments, and an annual HOA fee of just $500, this home offers an appealing option for a year-round residence or weekend retreat near the lake.
Contact an agent
Home facts
- Year built:1951
- Subdivision & Development:GRANTS SUB ASSRS
- Listing ID #:61050223462
- Added:1 day(s) ago
- Updated:October 01, 2026 at 03:16 AM
Rooms and interior
- Bedrooms:2
- Total bathrooms:2
- Full bathrooms:2
- Rooms Total:3
- Living area:1,296 sq. ft.
Heating and cooling
- Heating:Natural Gas, Wall Furnace
Structure and exterior
- Year built:1951
- Building area:1,296 sq. ft.
- Lot area:0.19 Acres
- Architectural Style:Ranch
- Construction Materials:Vinyl Siding
- Foundation Description:Slab
- Levels:One
Utilities
- Water:Well
- Sewer:Public Sewer
Finances and disclosures
- Price:$155,000
- Price per sq. ft.:$119.6
- Tax amount:$1,546
Parking
- Parking description:Detached, Two Car Garage
- Garage spaces:2

New listings near 4095 Lake DR
- Open Sun, 12:30 to 2pmNew
 $239,900Active3 beds 2 baths1,568 sq. ft.
1248 E Highwood RD, Beaverton, MI 48612
MLS# 5050223133Listed by: NEXTHOME INSPIRE  $135,000Active3 beds 1 baths1,186 sq. ft.
4305 Anderson DR, Beaverton, MI 48612
MLS# 61050222066Listed by: MODERN REALTY $20,000Active0.3 Acres
0 Pine Trl TRL, Beaverton, MI 48612
MLS# 61050221848Listed by: REAL ESTATE ONE GREAT LAKES BAY $68,900Active2 beds 2 baths960 sq. ft.
4925 S Hickory Street #Lot 82, Beaverton, MI 48612
MLS# 20261070567Listed by: CENTURY 21 SIGNATURE REALTY $39,900Active2 beds 1 baths1,220 sq. ft.
4936 S Walnut Street #Lot 93, Beaverton, MI 48612
MLS# 20261070589Listed by: CENTURY 21 SIGNATURE REALTY $89,000Active0.25 Acres
1081 Maplewood ST, Beaverton, MI 48612
MLS# 61050221323Listed by: MODERN REALTY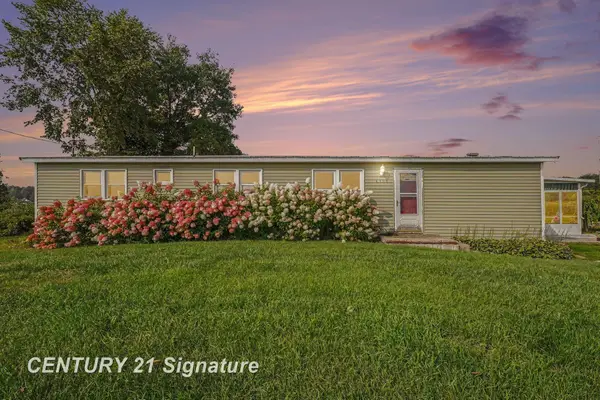 $132,000Pending3 beds 2 baths1,450 sq. ft.
4900 Dundas RD, Beaverton, MI 48612
MLS# 61050220552Listed by: CENTURY 21 SIGNATURE REALTY MIDLAND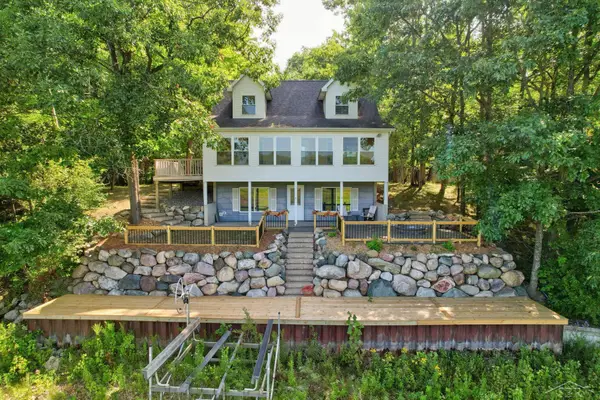 $424,900Pending3 beds 2 baths2,256 sq. ft.
3272 Ozark RD, Beaverton, MI 48612
MLS# 61050219798Listed by: BERKSHIRE HATHAWAY HOMESERVICES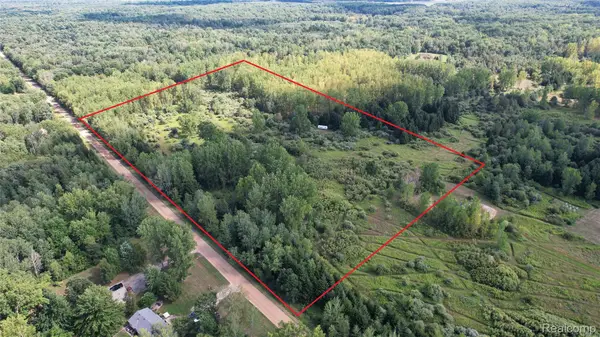 $110,000Active19.44 Acres
2901 Lyle Road, Beaverton, MI 48612
MLS# 20261067759Listed by: REAL ESTATE ONE-ORTONVILLE


Protect your home and budget from life's surprises with an Assurant Home Warranty, backed by a partner that supports you through every step of homeownership. Explore Plans.
© 2023 - 2026 ERA Franchise Systems LLC. All rights reserved. ERA Franchise Systems LLC fully supports the principles of the Fair Housing Act and the Equal Opportunity Act. ERA, ERA Real Estate powered, and their respective logos are registered service marks of ERA Franchise Systems LLC. Each office is independently owned and operated.