
2080 Flamingo Drive, Beecher, MI 48458
Local realty services provided by:ERA Prime Real Estate Group
2080 Flamingo Drive,Mtmorris, MI 48458
$80,000
- 3 Beds
- 1 Baths
- 1,312 sq. ft.
- Single family
- Active
Listed by: stacey reel
Office: american associates inc
MLS#:20261064342
Source:MI_REALCOMP
Price summary
- Price:$80,000
- Price per sq. ft.:$60.98
About this home
Nicely remodeled 3-bedroom ranch home in well taken care of subdivision. Spacious living room with Newer windows, laminate and carpeted flooring, and paint. Ready to move into. Seller will look at all offers. FHA, MSHDA, and VA Loans welcome.
Contact an agent
Home facts
- Year built:1962
- Subdivision & Development:JULIANNA HILLS SUB 2
- Listing ID #:20261064342
- Added:7 day(s) ago
- Updated:August 21, 2026 at 09:59 AM
Rooms and interior
- Bedrooms:3
- Total bathrooms:1
- Full bathrooms:1
- Rooms Total:7
- Basement Description:Full, Partially Finished
- Living area:1,312 sq. ft.
Heating and cooling
- Cooling:Ceiling Fans
- Heating:Forced Air, Natural Gas
Structure and exterior
- Roof:Asphalt
- Year built:1962
- Building area:1,312 sq. ft.
- Lot area:0.15 Acres
- Lot Features:Adjacent to Public Land, Level
- Architectural Style:Ranch
- Construction Materials:Aluminum Siding, Brick
- Exterior Features:Patio, Porch
- Foundation Description:Basement, Brick Mortar
- Levels:One
Utilities
- Water:Public
- Sewer:Public Sewer
Finances and disclosures
- Price:$80,000
- Price per sq. ft.:$60.98
- Tax amount:$1,020
Features and amenities
- Laundry features:Electric Dryer Hookup, Gas Dryer Hookup, Washer Hookup
Parking
- Parking description:Driveway, No Garage

New listings near 2080 Flamingo Drive
- New
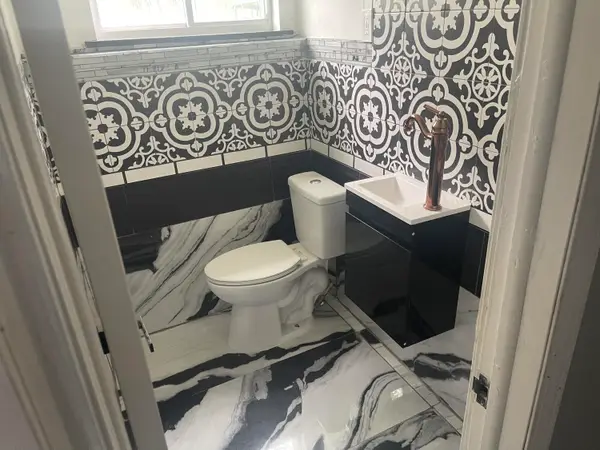 $120,000Active4 beds 2 baths1,587 sq. ft.
6102 Otoole Lane, MtMorris, MI 48458
MLS# 81026044174Listed by: PREMIER ASSOCIATES - New
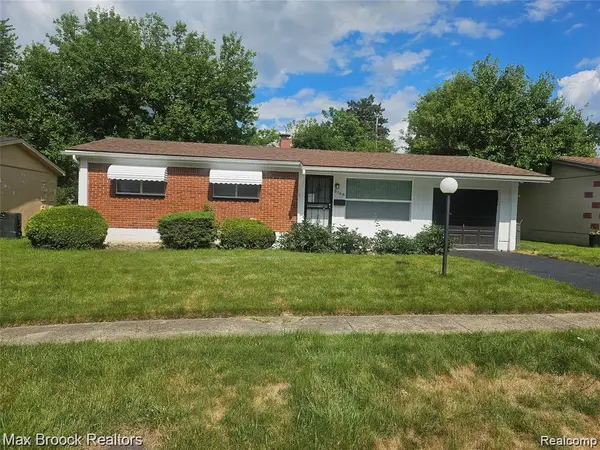 $89,900Active3 beds 1 baths1,056 sq. ft.
6168 Magnolia, MtMorris, MI 48458
MLS# 20261065731Listed by: MAX BROOCK REALTORS - New
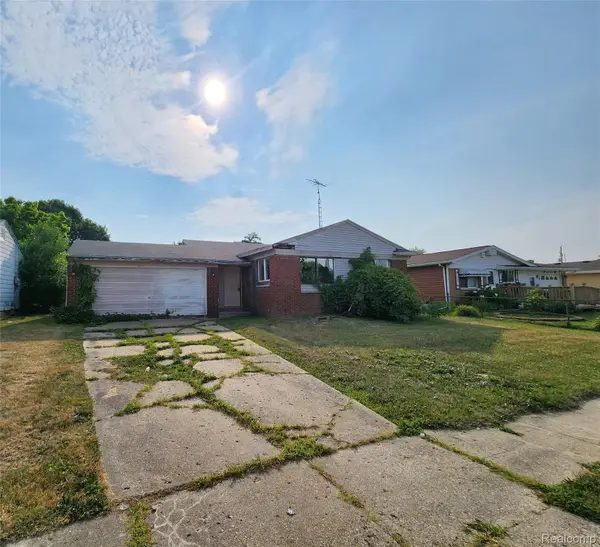 $32,000Active2 beds 2 baths1,140 sq. ft.
6104 Hilton Lane, MtMorris, MI 48458
MLS# 20261064328Listed by: THE SEDLARIK GROUP REALTY LLC - New
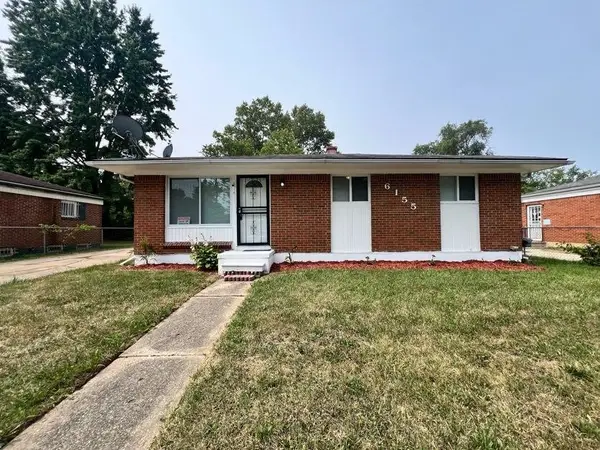 $82,900Active3 beds 1 baths920 sq. ft.
6155 Natchez DR, MtMorris, MI 48458
MLS# 5050218142Listed by: TDM INC.  $49,900Active2 beds 1 baths750 sq. ft.
1241 Knickerbocker AVE, Flint, MI 48505
MLS# 5050217907Listed by: REMAX EDGE $165,000Active3 beds 2 baths3,276 sq. ft.
1578 Mcalpine Drive, MtMorris, MI 48458
MLS# 20261062638Listed by: CENTURY 21 SIGNATURE REALTY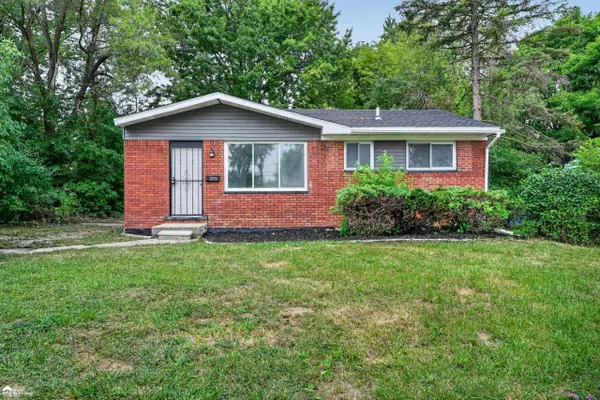 Listed by ERA$79,999Active3 beds 1 baths900 sq. ft.
6217 O'Toole LN, MtMorris, MI 48458
MLS# 5050217560Listed by: ERA PRIME REAL ESTATE GROUP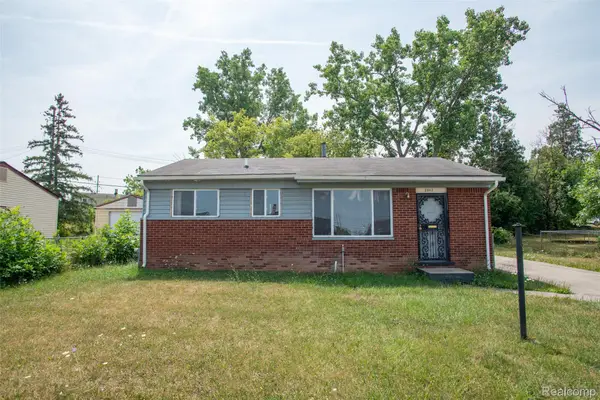 $64,900Active3 beds 1 baths864 sq. ft.
2045 Flamingo Drive, MtMorris, MI 48458
MLS# 20261061663Listed by: KW PROFESSIONALS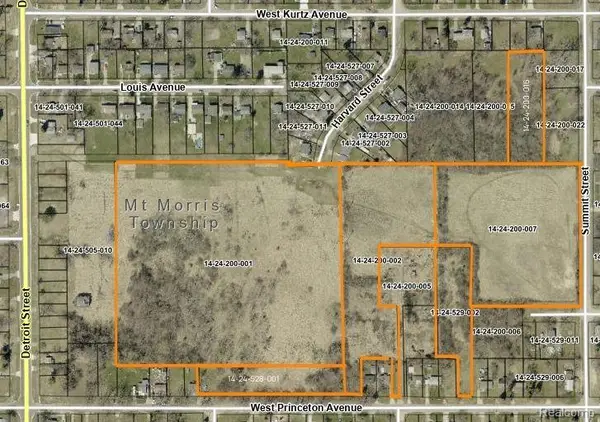 $24,999Active25.6 Acres
0 W Princeton Avenue, Flint, MI 48505
MLS# 20261057487Listed by: BERKSHIRE HATHAWAY HOMESERVICES MICHIGAN REAL EST


Protect your home and budget from life's surprises with an Assurant Home Warranty, backed by a partner that supports you through every step of homeownership. Explore Plans.
© 2023 - 2026 ERA Franchise Systems LLC. All rights reserved. ERA Franchise Systems LLC fully supports the principles of the Fair Housing Act and the Equal Opportunity Act. ERA, ERA Real Estate powered, and their respective logos are registered service marks of ERA Franchise Systems LLC. Each office is independently owned and operated.