
1440 W Yale Avenue, Flint, MI 48505
Local realty services provided by:ERA Prime Real Estate Group
1440 W Yale Avenue,Flint, MI 48505
$29,999
- 1 Beds
- 1 Baths
- 520 sq. ft.
- Single family
- Active
Listed by: adam c james
Office: century 21 metro brokers
MLS#:20261077601
Source:MI_REALCOMP
Price summary
- Price:$29,999
- Price per sq. ft.:$57.69
About this home
Affordable investment opportunity! This 1-bedroom, 1-bath ranch offers 520 square feet of living space on an approximately 0.17-acre lot. Features include single-level living, a fenced backyard, and a storage shed. Conveniently sized for those seeking a smaller home or an addition to their investment portfolio. Currently tenant occupied on a month-to-month basis, with tenants paying $600 per month in rent plus utilities, offering immediate rental income potential for investors. Recent improvements include a new furnace, new water heater, and an exterior sump pump installed to address previous backyard drainage issues. Seller to provide a 1-year Home Warranty Guard Gold Plan at closing, at seller's expense. Coverage subject to plan terms, conditions, and exclusions. Schedule your showing today!
Contact an agent
Home facts
- Year built:1950
- Subdivision & Development:NORTHGATE HEIGHTS
- Listing ID #:20261077601
- Added:2 day(s) ago
- Updated:October 23, 2026 at 10:05 AM
Rooms and interior
- Bedrooms:1
- Total bathrooms:1
- Full bathrooms:1
- Rooms Total:1
- Living area:520 sq. ft.
Heating and cooling
- Cooling:Window Units
- Heating:Natural Gas, Wall Furnace
Structure and exterior
- Roof:Asphalt
- Year built:1950
- Building area:520 sq. ft.
- Lot area:0.17 Acres
- Architectural Style:Ranch
- Construction Materials:Vinyl Siding
- Foundation Description:Slab
- Levels:One
Utilities
- Water:Public
- Sewer:Public Sewer
Finances and disclosures
- Price:$29,999
- Price per sq. ft.:$57.69
- Tax amount:$874
Features and amenities
- Appliances:Dryer, Free Standing Gas Oven, Free Standing Refrigerator, Washer
Parking
- Parking description:Driveway, No Garage

New listings near 1440 W Yale Avenue
- New
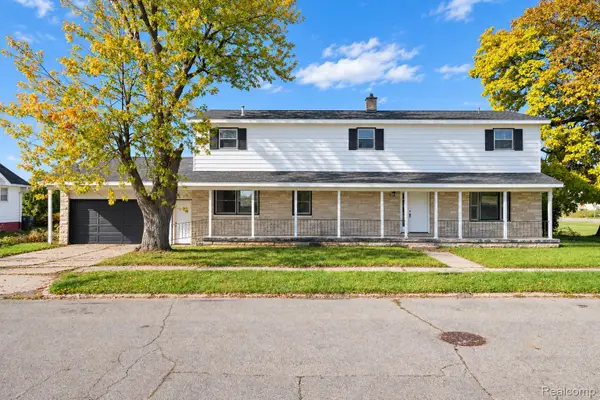 $139,900Active4 beds 3 baths2,408 sq. ft.
714 Lippincott Boulevard, Flint, MI 48503
MLS# 20261068693Listed by: REAL ESTATE FOR A CAUSE - New
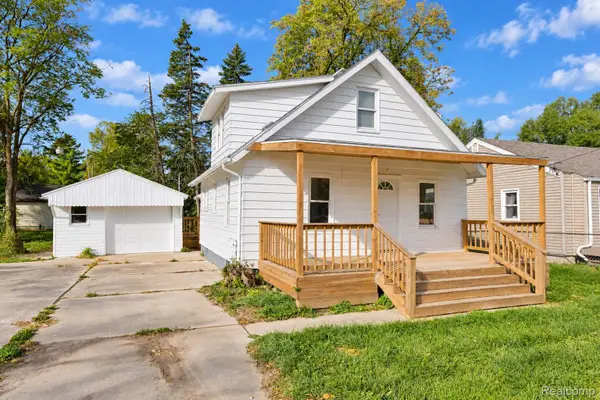 $129,900Active3 beds 2 baths1,050 sq. ft.
1550 Lambden Road, Flint, MI 48532
MLS# 20261069874Listed by: REAL ESTATE FOR A CAUSE - New
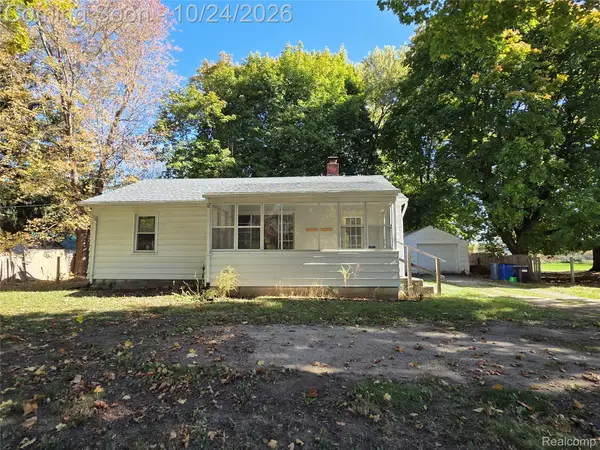 $144,900Active3 beds 2 baths1,362 sq. ft.
2344 N Linden RD, Flint, MI 48504
MLS# 20261085905Listed by: RE/MAX PLATINUM - GRAND BLANC - New
 $25,000Active3 beds 1 baths1,008 sq. ft.
967 Gainey AVE, Flint, MI 48503
MLS# 20261085338Listed by: LEGENDS MANAGEMENT GROUP - New
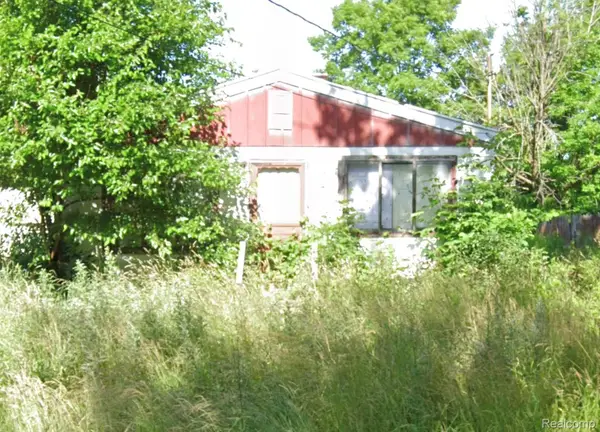 $18,500Active4 beds 2 baths1,005 sq. ft.
3410 Chambers ST, Flint, MI 48507
MLS# 20261085339Listed by: LEGENDS MANAGEMENT GROUP - New
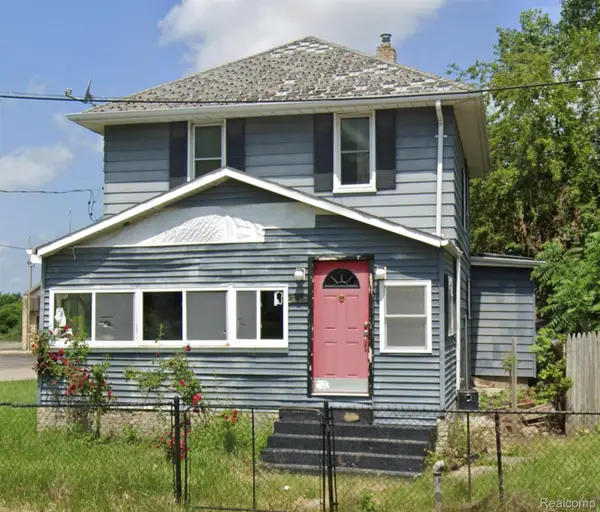 $18,500Active3 beds 2 baths1,215 sq. ft.
401 E 12th ST, Flint, MI 48503
MLS# 20261085340Listed by: LEGENDS MANAGEMENT GROUP - New
 $669,000Active5 beds 4 baths4,294 sq. ft.
7471 Brewer RD, Flint, MI 48507
MLS# 20261085396Listed by: BERKSHIRE HATHAWAY HOMESERVICES KEE REALTY CLINTON - New
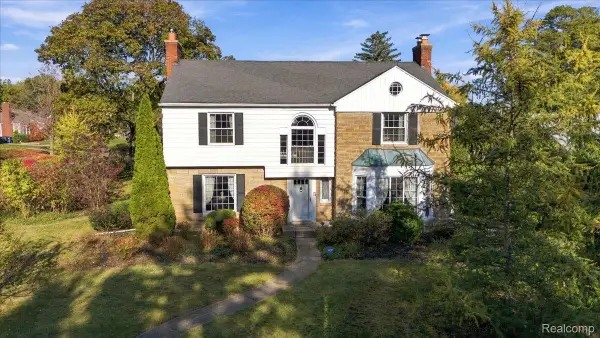 $299,900Active4 beds 3 baths3,300 sq. ft.
1701 Lincoln DR, Flint, MI 48503
MLS# 20261083173Listed by: BERKSHIRE HATHAWAY HOMESERVICES MICHIGAN REAL EST - New
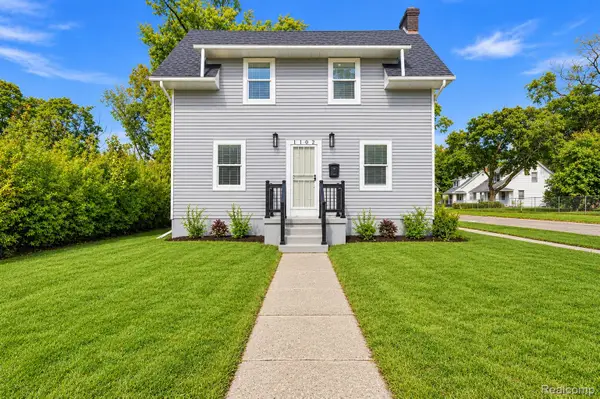 $99,900Active3 beds 1 baths1,038 sq. ft.
1102 W Dayton ST, Flint, MI 48504
MLS# 20261083598Listed by: BERKSHIRE HATHAWAY HOMESERVICES MICHIGAN REAL EST - New
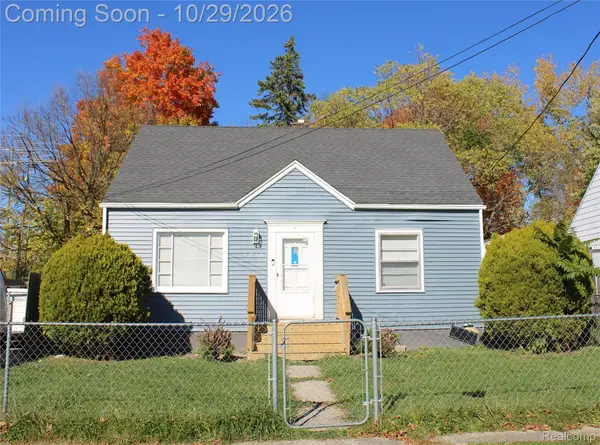 $84,900Active3 beds 1 baths975 sq. ft.
1510 W Stewart AVE, Flint, MI 48504
MLS# 20261085307Listed by: AMERICAN ASSOCIATES INC


Protect your home and budget from life's surprises with an Assurant Home Warranty, backed by a partner that supports you through every step of homeownership. Explore Plans.
© 2023 - 2026 ERA Franchise Systems LLC. All rights reserved. ERA Franchise Systems LLC fully supports the principles of the Fair Housing Act and the Equal Opportunity Act. ERA, ERA Real Estate powered, and their respective logos are registered service marks of ERA Franchise Systems LLC. Each office is independently owned and operated.