
839 Morgan Drive, Belding, MI 48809
Local realty services provided by:ERA Greater North Properties
839 Morgan Drive,Belding, MI 48809
$399,900
- 4 Beds
- 3 Baths
- 2,008 sq. ft.
- Single family
- Pending
Listed by: sara kiefer
Office: mi mitten property consultants, llc.
MLS#:26044442
Source:MI_MICHRIC
Price summary
- Price:$399,900
- Price per sq. ft.:$331.59
About this home
Welcome to this beautiful new construction home built by Rykie Homes, featuring 4 bedrooms, 3 full baths, and a desirable open-concept layout. The main level boasts 9-foot ceilings, creating a bright and spacious feel, while modern finishes throughout add a stylish, contemporary touch. The kitchen features attractive cabinetry and ceramic tile backsplash, Quartz counters, stainless appliances, complemented by quality finishes throughout the home. The spacious primary suite offers a private retreat with a quartz counters, tile backsplash, double vanity, walk-in closet and ensuite bath. A walkout basement provides excellent finished living space, including a large rec room, two bedrooms and a full bath. Enjoy peaceful wooded views & a private setting from this beautiful homesite. Thoughtfully designed for today's lifestyle, this home combines modern style, functional living space and beautiful natural setting. Listing Agent is Builder, back on market due to Buyers house sale falling thru
Contact an agent
Home facts
- Year built:2026
- Subdivision & Development:Tiffany Ridge
- Listing ID #:26044442
- Added:45 day(s) ago
- Updated:October 06, 2026 at 08:46 AM
Rooms and interior
- Bedrooms:4
- Total bathrooms:3
- Full bathrooms:3
- Rooms Total:8
- Kitchen Description:Dishwasher, Disposal, Microwave, Range, Refrigerator
- Basement:Yes
- Living area:2,008 sq. ft.
Heating and cooling
- Heating:Forced Air
- Central air:Yes
Structure and exterior
- Year built:2026
- Building area:2,008 sq. ft.
- Lot area:0.33 Acres
- Construction Materials:Stone, Vinyl Siding
Utilities
- Water:Public
Finances and disclosures
- Price:$399,900
- Price per sq. ft.:$331.59
- Tax amount:$857 (2025)
Parking
- Garage:Yes
- Garage spaces:2
New listings near 839 Morgan Drive
- New
 $289,900Active3 beds 2 baths2,816 sq. ft.
729 Jay Street, Belding, MI 48809
MLS# 26052492Listed by: FIVE STAR REAL ESTATE  $270,000Pending3 beds 1 baths1,013 sq. ft.
6118 N Hawley Highway, Belding, MI 48809
MLS# 26052354Listed by: MANTLE REALTY CO.- New
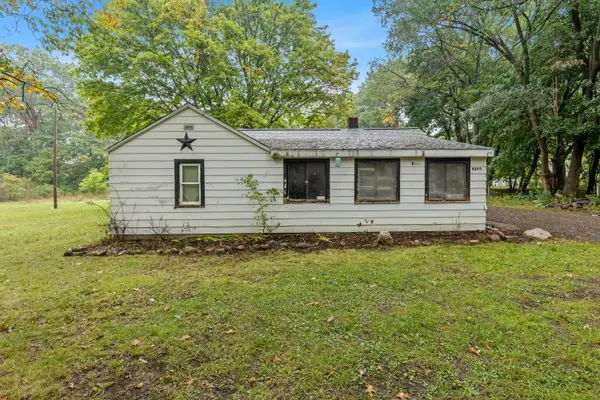 $139,900Active2 beds 1 baths1,148 sq. ft.
9890 Fish Rd Road, Belding, MI 48809
MLS# 26052233Listed by: KELLER WILLIAMS GR NORTH 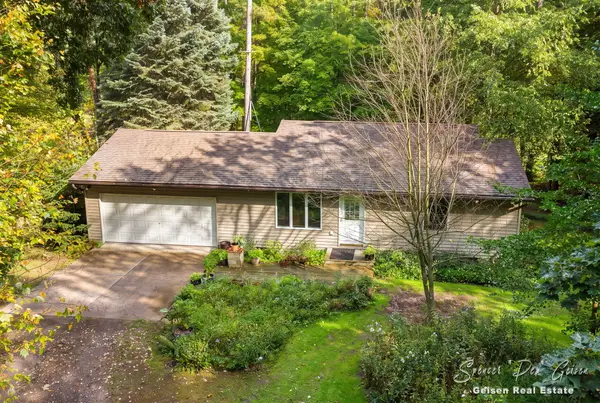 $310,000Pending2 beds 1 baths1,590 sq. ft.
5236 N Whites Bridge Road, Belding, MI 48809
MLS# 26052215Listed by: FIVE STAR REAL ESTATE (E. DIVISION)- New
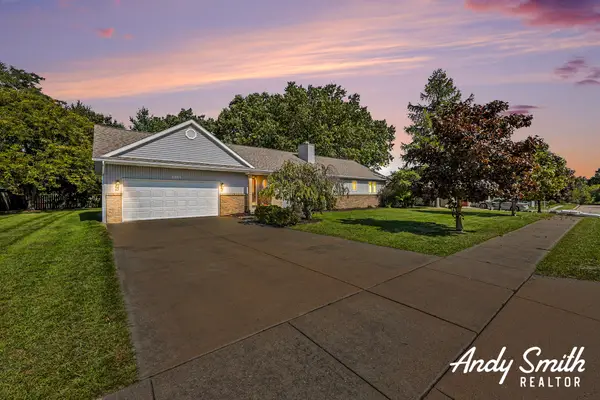 $327,900Active3 beds 4 baths2,806 sq. ft.
1414 6th Street, Belding, MI 48809
MLS# 26052218Listed by: EXP REALTY (GRAND RAPIDS) - New
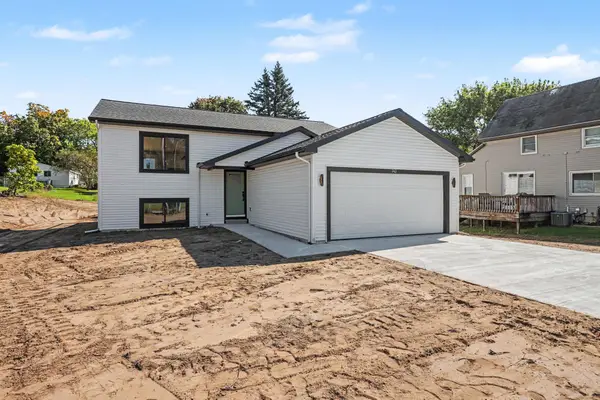 $329,900Active4 beds 2 baths1,978 sq. ft.
740 Crawford Street, Belding, MI 48809
MLS# 26052068Listed by: FIVE STAR REAL ESTATE (ADA) - New
 $489,900Active4 beds 2 baths2,797 sq. ft.
4162 Wheeler Road, Belding, MI 48809
MLS# 65026051459Listed by: GREENRIDGE REALTY (GREENVL)
- New
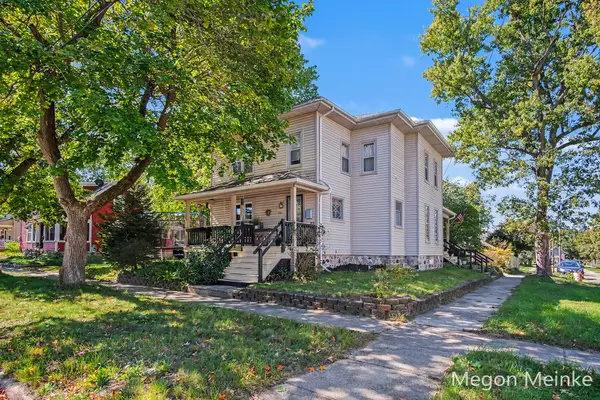 $330,000Active4 beds 2 baths2,352 sq. ft.
501 Pearl Street, Belding, MI 48809
MLS# 26051247Listed by: FIVE STAR REAL ESTATE (COURTLAND) 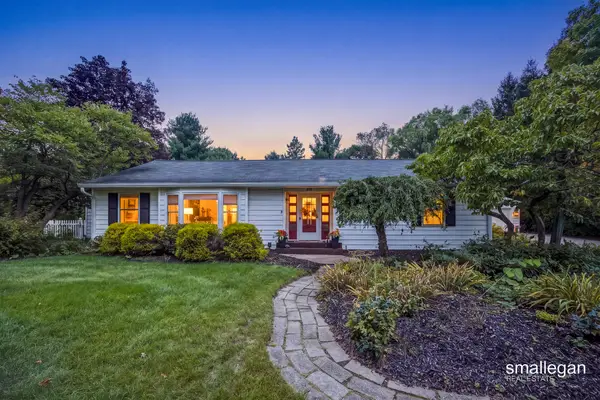 $469,900Active4 beds 4 baths3,589 sq. ft.
610 W Ellis Avenue, Belding, MI 48809
MLS# 26050699Listed by: SMALLEGAN REAL ESTATE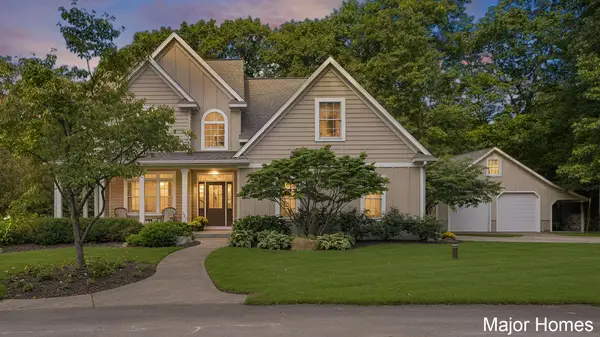 $1,100,000Active5 beds 4 baths4,662 sq. ft.
10400 Heether Road, Belding, MI 48809
MLS# 26050780Listed by: KELLER WILLIAMS REALTY RIVERTOWN


Protect your home and budget from life's surprises with an Assurant Home Warranty, backed by a partner that supports you through every step of homeownership. Explore Plans.
© 2023 - 2026 ERA Franchise Systems LLC. All rights reserved. ERA Franchise Systems LLC fully supports the principles of the Fair Housing Act and the Equal Opportunity Act. ERA, ERA Real Estate powered, and their respective logos are registered service marks of ERA Franchise Systems LLC. Each office is independently owned and operated.