
4170 Staceywood CIR, Bellaire, MI 49615
Local realty services provided by:ERA Prime Real Estate Group
4170 Staceywood CIR,Bellaire, MI 49615
- 3 Beds
- 2 Baths
- - sq. ft.
- Single family
- Sold
Listed by: sharon l reid-brown
Office: bayside real estate
MLS#:78080069474
Source:MI_REALCOMP
Sorry, we are unable to map this address
Price summary
- Price:
About this home
Affordable Chalet style home on a double lot in Lake of the Woods Estates just a few miles south of Bellaire. This 1250 sq ft. 3 bedroom 2 bath with fireplace. Laminate, tile and carpet flooring is a great first time homebuyer or empty nester home. A 2 car detached garage and a walk out basement complete this great buy. Economical Well Connect heat system added in 2019. Easy drive to Schuss Shanty or Lake Bellaire for Recreational Fun. Starlink internet available
Contact an agent
Home facts
- Year built:1972
- Subdivision & Development:LAKE OF THE WOODS ESTATES
- Listing ID #:78080069474
- Added:87 day(s) ago
- Updated:September 06, 2026 at 07:06 AM
Rooms and interior
- Bedrooms:3
- Total bathrooms:2
- Full bathrooms:2
- Rooms Total:7
- Basement Description:Block, Exterior Entry, Full, Interior Entry, Unfinished, Walk-Out Access
Heating and cooling
- Cooling:Ceiling Fans, Exhaust Fan, Heat Pump
- Heating:Baseboard, Electric, Geothermal, Heat Pump, Hot Water, Propane
Structure and exterior
- Year built:1972
- Lot Features:Cleared, Sloped, Wooded
- Construction Materials:Vinyl Siding
- Exterior Features:Deck
- Foundation Description:Basement, Block
Utilities
- Water:Well
- Sewer:Septic Tank
Finances and disclosures
- Price:
- Tax amount:$1,765
Features and amenities
- Appliances:Dishwasher, Microwave, Oven, Range, Refrigerator, Water Softener Owned
Parking
- Parking description:Detached, Garage, Garage Door Opener, Two Car Garage
- Garage spaces:2

New listings near 4170 Staceywood CIR
- New
 $525,000Active3 beds 2 baths1,667 sq. ft.
6631 Wasservalden Strasse, Bellaire, MI 49615
MLS# 78080073273Listed by: KELLER WILLIAMS NORTHERN MICHIGAN - New
 $89,000Active1 beds 1 baths350 sq. ft.
5610 Shanty Creek RD, Bellaire, MI 49615
MLS# 78080073224Listed by: VACATION PROP NETWORK-BELLAIRE - New
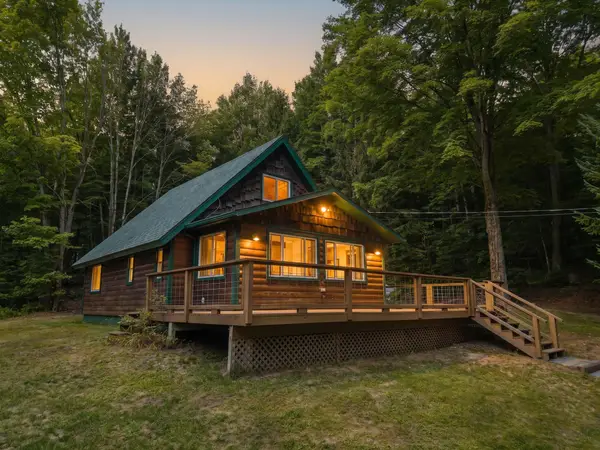 $367,000Active3 beds 1 baths1,200 sq. ft.
4682 Valley RD, Bellaire, MI 49615
MLS# 78080073214Listed by: REO-TCBELLAIRE-233025 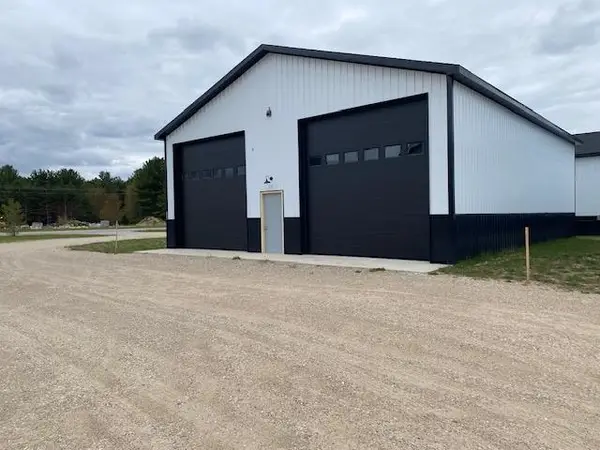 $163,900Active0 Acres
7464 Geronimo TRL, Bellaire, MI 49615
MLS# 78080067970Listed by: BAYSIDE REAL ESTATE- New
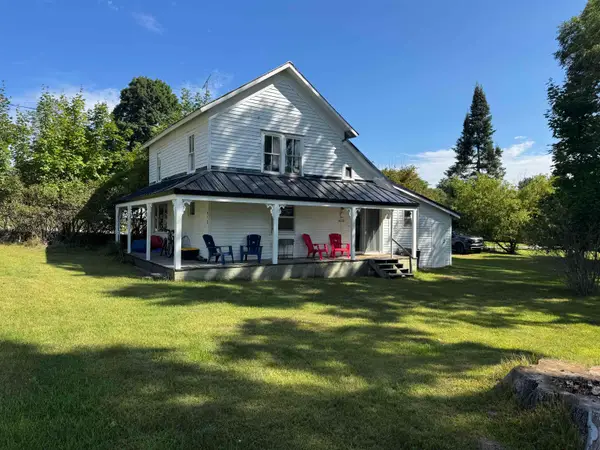 $149,900Active4 beds 1 baths1,430 sq. ft.
412 Richardi, Bellaire, MI 49615
MLS# 78080073136Listed by: EXIT NORTHERN SHORES REALTY-ER - New
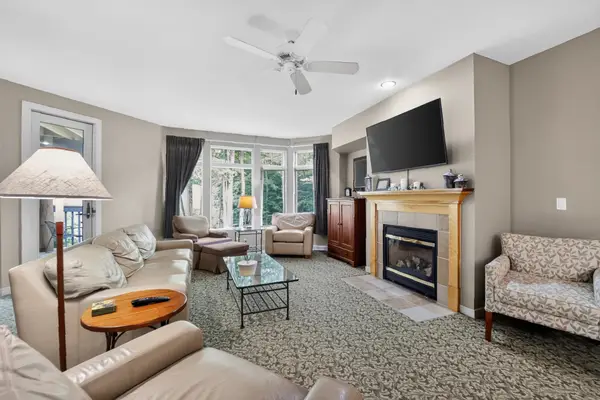 $104,900Active3 beds 4 baths3,200 sq. ft.
2280 Troon South, Bellaire, MI 49615
MLS# 78080073159Listed by: BERGRAND REALTY - New
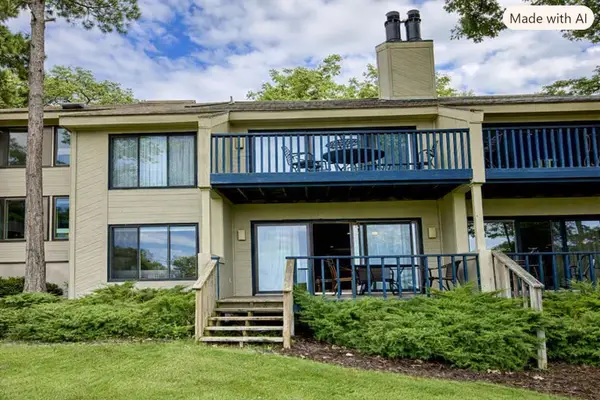 $279,000Active2 beds 2 baths1,200 sq. ft.
5828 Shanty Creek, Bellaire, MI 49615
MLS# 78080073117Listed by: PARADISE PROPERTIES USA - New
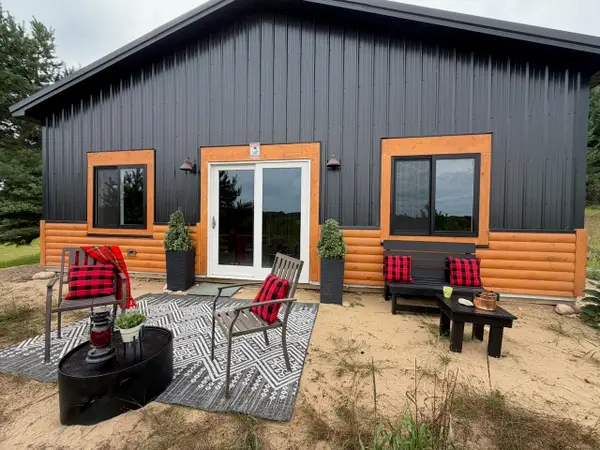 $299,000Active2 beds 1 baths972 sq. ft.
4239 Schoolcraft, Bellaire, MI 49615
MLS# 78080073073Listed by: KELLER WILLIAMS NORTHERN MICHIGAN  $369,900Pending3 beds 3 baths1,700 sq. ft.
5828 Shanty Creek, Bellaire, MI 49615
MLS# 78080073070Listed by: PARADISE PROPERTIES USA- New
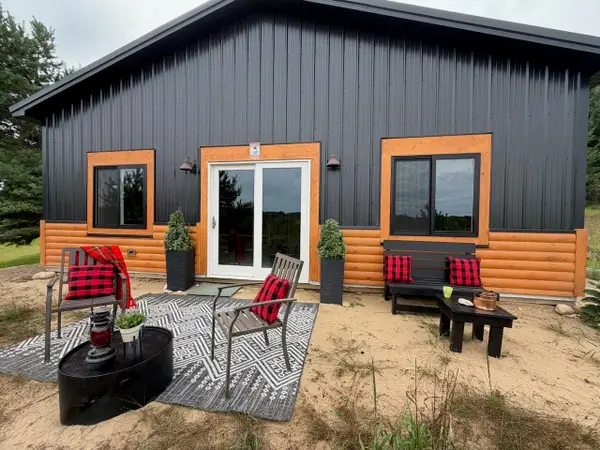 $169,000Active2 beds 1 baths972 sq. ft.
4239 Schoolcraft, Bellaire, MI 49615
MLS# 78080073071Listed by: KELLER WILLIAMS NORTHERN MICHIGAN


Protect your home and budget from life's surprises with an Assurant Home Warranty, backed by a partner that supports you through every step of homeownership. Explore Plans.
© 2023 - 2026 ERA Franchise Systems LLC. All rights reserved. ERA Franchise Systems LLC fully supports the principles of the Fair Housing Act and the Equal Opportunity Act. ERA, ERA Real Estate powered, and their respective logos are registered service marks of ERA Franchise Systems LLC. Each office is independently owned and operated.