
4650 Schuss Mountain Road, Bellaire, MI 49615
Local realty services provided by:ERA Greater North Properties
4650 Schuss Mountain Road,Bellaire, MI 49615
$599,000
- 5 Beds
- 4 Baths
- 1,344 sq. ft.
- Single family
- Active
Listed by: kathleen lightbody
Office: key realty - tc
MLS#:201843539
Source:MI_WWBR
Price summary
- Price:$599,000
- Price per sq. ft.:$445.68
About this home
Abundant acreage & spacious home adjacent to Shanty Creek Resort. 24 acres outside plus 5 beds/4 baths inside equals huge opportunity! Main level: Kitchen and formal dining room with beautiful bamboo floors, plus 2 bedrooms (one en suite), great room w/fireplace, Amish T&G, and rare Marinace Granite counter. Lower level: Large bedroom, den/study, bath, exercise room w/walkout, plus family room w/fireplace. Upstairs: 2 bedrooms, bath, plus bonus room. Heated/insulated garage w/200 amp electrical. Covered front porch + terraces overlook Cedar River valley. A separate drive leads to the peak of the property, where wildlife, mushrooms and natural beauty abound. Hunting, skiing, golf, boating or other outdoor recreation - a winner for family or rental use.
Contact an agent
Home facts
- Year built:1994
- Subdivision & Development:T30N R7W
- Listing ID #:201843539
- Added:1 day(s) ago
- Updated:October 28, 2026 at 03:34 PM
Rooms and interior
- Bedrooms:5
- Total bathrooms:4
- Full bathrooms:3
- Half bathrooms:1
- Basement Description:Finished
- Living area:1,344 sq. ft.
Heating and cooling
- Heating:Forced Air, Gas Fireplace/Stove, Heating, Propane
Structure and exterior
- Year built:1994
- Building area:1,344 sq. ft.
- Lot area:23.83 Acres
- Exterior Features:Deck, Patio/Porch
Finances and disclosures
- Price:$599,000
- Price per sq. ft.:$445.68
Features and amenities
- Amenities:Blinds, Ceiling Fan, Walk-In Closet(s)
Parking
- Garage:Yes
New listings near 4650 Schuss Mountain Road
- New
 $209,900Active2 beds 2 baths879 sq. ft.
6885 Pinebrook, Bellaire, MI 49615
MLS# 78080074895Listed by: VIEWPOINT REALTY
- New
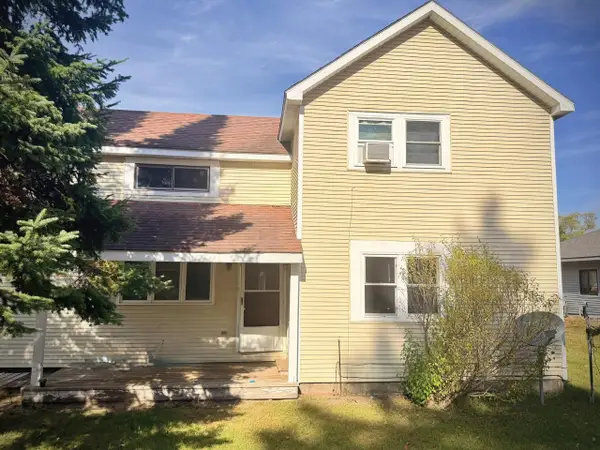 $439,900Active-- beds -- baths450 sq. ft.
513 Cayuga, Bellaire, MI 49615
MLS# 78080074877Listed by: COLDWELL BANKER SCHMIDT-BELLAIRE - New
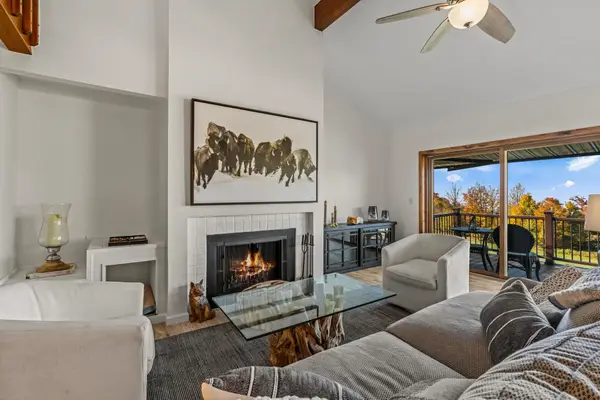 $475,000Active4 beds 3 baths2,659 sq. ft.
4991 N Crossover DR, Bellaire, MI 49615
MLS# 78080074845Listed by: BERKSHIRE HATHAWAY HOMESERVICES - TC - New
 $610,443Active5 beds 4 baths3,285 sq. ft.
1071 Alm, Bellaire, MI 49615
MLS# 78080074482Listed by: REO-TCBELLAIRE-233025 - New
 $235,000Active2 beds 2 baths989 sq. ft.
6493 Deer PATH, Bellaire, MI 49615
MLS# 78080074530Listed by: ALEXANDER NORTH PROPERTIES - New
 $1,199,900Active5 beds 4 baths3,644 sq. ft.
4043 Clam Lake, Bellaire, MI 49615
MLS# 78080074650Listed by: BERKSHIRE HATHAWAY HOMESERVICES - TC  $28,900Pending4.25 Acres
1 M-88, Bellaire, MI 49615
MLS# 78080069110Listed by: REO-TCBELLAIRE-233025- New
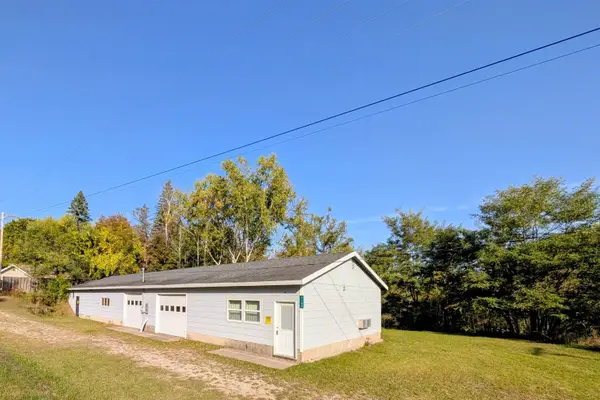 $149,000Active1.7 Acres
7166 Alden HWY, Bellaire, MI 49615
MLS# 78080074649Listed by: REO-TCBELLAIRE-233025 - New
 $217,000Active2 beds 2 baths900 sq. ft.
6183 River Ridge DR, Bellaire, MI 49615
MLS# 78080074651Listed by: REO-TCBELLAIRE-233025


Protect your home and budget from life's surprises with an Assurant Home Warranty, backed by a partner that supports you through every step of homeownership. Explore Plans.
© 2023 - 2026 ERA Franchise Systems LLC. All rights reserved. ERA Franchise Systems LLC fully supports the principles of the Fair Housing Act and the Equal Opportunity Act. ERA, ERA Real Estate powered, and their respective logos are registered service marks of ERA Franchise Systems LLC. Each office is independently owned and operated.