
4991 N Crossover DR, Bellaire, MI 49615
Local realty services provided by:ERA Prime Real Estate Group
4991 N Crossover DR,Bellaire, MI 49615
$475,000
- 4 Beds
- 3 Baths
- 2,659 sq. ft.
- Single family
- Active
Listed by: matthew j crane, jonathan crane
Office: berkshire hathaway homeservices - tc
MLS#:78080074845
Source:MI_REALCOMP
Price summary
- Price:$475,000
- Price per sq. ft.:$178.64
- Monthly HOA dues:$694
About this home
Located within Points West, a private, gated community of just 23 condos inside Shanty Creek Resort, this updated four-bedroom condo overlooks the third hole of The Legend Golf Course and offers sunset views of Lake Bellaire. Short-term rentals are not permitted, creating a more private residential setting while still providing access to the resort's year-round amenities and the Summit Beach Club on Lake Bellaire. With four bedrooms, three full bathrooms, golf course frontage, and deeded lake access, this property offers an appealing combination for enjoying Northern Michigan in every season. Recent updates include new flooring, lighting, fresh paint, and solar shades for the windows and skylights. The main living space features vaulted ceilings, a natural fireplace, and an open kitchen with granite countertops and a snack bar. Step outside to the spacious deck, where a retractable awning provides shade while you enjoy the golf course and lake views. The primary suite includes a walk-in closet, private balcony, and full bath with a jetted tub and separate shower. With four bedrooms and three full bathrooms, there is room to host family and guests while maintaining privacy. Three bedrooms offer ensuite bath access, while the walkout lower level adds a second gathering space with a family room opening to a patio overlooking the course. The private garage includes wiring for an EV charger and room for a golf cart. Points West residents also have access to the Summit Beach Club on Lake Bellaire, along with the golf, skiing, fitness facilities, and trail systems available throughout Shanty Creek Resort. Downtown Bellaire's restaurants, shops, and local attractions are just a short drive away. Whether you're looking for a four-season getaway, a golf and ski base, or a place to live year-round, this updated condo offers a hard-to-find combination of golf course frontage, sunset views, deeded Lake Bellaire access, and a private community setting....
Contact an agent
Home facts
- Year built:1985
- Subdivision & Development:POINTS WEST
- Listing ID #:78080074845
- Added:3 day(s) ago
- Updated:October 28, 2026 at 05:50 PM
Rooms and interior
- Bedrooms:4
- Total bathrooms:3
- Full bathrooms:3
- Rooms Total:11
- Bathrooms Description:Jetted Tub
- Basement Description:Exterior Entry, Finished, Full, Interior Entry, Partially Finished, Walk-Out Access
- Living area:2,659 sq. ft.
Heating and cooling
- Cooling:Ceiling Fans, Central Air, Exhaust Fan
- Heating:Forced Air, Natural Gas
Structure and exterior
- Year built:1985
- Building area:2,659 sq. ft.
- Lot Features:Cleared, Near Golf Course, On Golf Course, Sprinklers, Water View
- Architectural Style:Contemporary
- Construction Materials:Cement Siding
- Exterior Features:Balcony, Deck, Patio
- Foundation Description:Basement, Slab
- Levels:Two
Utilities
- Water:Shared Well
- Sewer:Septic Tank
Finances and disclosures
- Price:$475,000
- Price per sq. ft.:$178.64
- Tax amount:$7,668
Features and amenities
- Appliances:Dishwasher, Disposal, Dryer, Microwave, Oven, Range, Refrigerator, Washer
- Amenities:Cathedral Ceilings, Entrance Foyer, Walk-in Closets
- Pool features:Community
Parking
- Parking description:Detached, Garage, Garage Door Opener, One Car Garage
- Garage spaces:1

New listings near 4991 N Crossover DR
- New
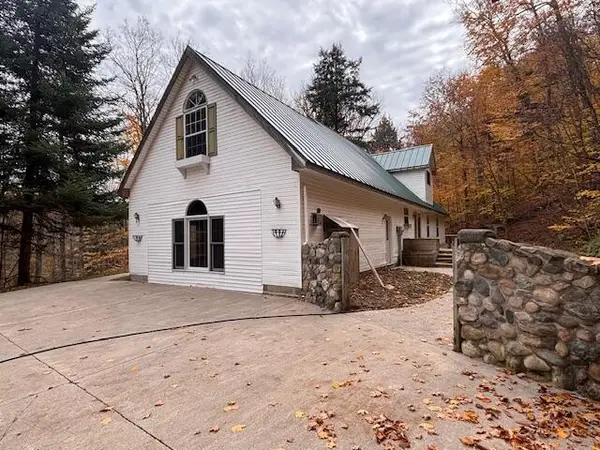 $599,000Active5 beds 4 baths1,344 sq. ft.
4650 Schuss Mountain Road, Bellaire, MI 49615
MLS# 201843539Listed by: KEY REALTY - TC - New
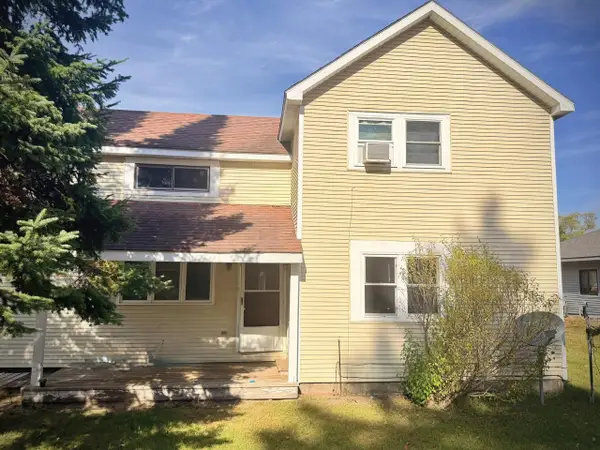 $439,900Active-- beds -- baths450 sq. ft.
513 Cayuga, Bellaire, MI 49615
MLS# 78080074877Listed by: COLDWELL BANKER SCHMIDT-BELLAIRE - New
 $610,443Active5 beds 4 baths3,285 sq. ft.
1071 Alm, Bellaire, MI 49615
MLS# 78080074482Listed by: REO-TCBELLAIRE-233025 - New
 $235,000Active2 beds 2 baths989 sq. ft.
6493 Deer PATH, Bellaire, MI 49615
MLS# 78080074530Listed by: ALEXANDER NORTH PROPERTIES - New
 $1,199,900Active5 beds 4 baths3,644 sq. ft.
4043 Clam Lake, Bellaire, MI 49615
MLS# 78080074650Listed by: BERKSHIRE HATHAWAY HOMESERVICES - TC  $28,900Pending4.25 Acres
1 M-88, Bellaire, MI 49615
MLS# 78080069110Listed by: REO-TCBELLAIRE-233025- New
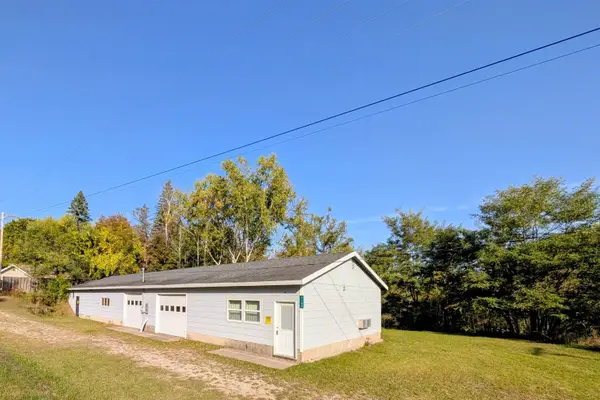 $149,000Active1.7 Acres
7166 Alden HWY, Bellaire, MI 49615
MLS# 78080074649Listed by: REO-TCBELLAIRE-233025 - New
 $217,000Active2 beds 2 baths900 sq. ft.
6183 River Ridge DR, Bellaire, MI 49615
MLS# 78080074651Listed by: REO-TCBELLAIRE-233025 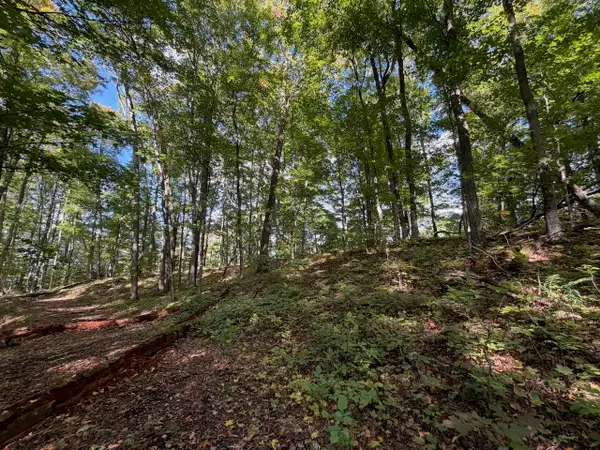 $11,500Active0.4 Acres
Unit 119 Legend, Bellaire, MI 49615
MLS# 78080074467Listed by: KELLER WILLIAMS NORTHERN MICHIGAN


Protect your home and budget from life's surprises with an Assurant Home Warranty, backed by a partner that supports you through every step of homeownership. Explore Plans.
© 2023 - 2026 ERA Franchise Systems LLC. All rights reserved. ERA Franchise Systems LLC fully supports the principles of the Fair Housing Act and the Equal Opportunity Act. ERA, ERA Real Estate powered, and their respective logos are registered service marks of ERA Franchise Systems LLC. Each office is independently owned and operated.