
5666 Shanty Creek Road, Bellaire, MI 49615
Local realty services provided by:ERA Greater North Properties
5666 Shanty Creek Road,Bellaire, MI 49615
$329,900
- 3 Beds
- 2 Baths
- 1,200 sq. ft.
- Single family
- Active
Office: alexander north properties
MLS#:1952548
Source:MI_NGLRMLS
Price summary
- Price:$329,900
- Price per sq. ft.:$274.92
About this home
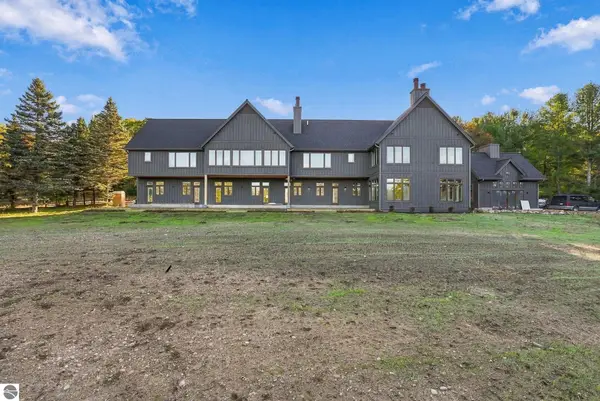
Shanty Creek condo with sunset views and space to spread out. Spacious living room has a gas fireplace and opens into a 15 x 8 sun room and deck. Large primary bedroom with private bathroom, jacuzzi tub, and walk-in closet. The other bedrooms are spearate offering privacy for your family and guests. Incredible location allows easy access to everything you love about Shanty Creek and northern Michigan. Sold furnished, newer hot water tank, and private pass to the Summit Village Beach Club on Lake Bellaire.
Contact an agent
Home facts
- Year built:1993
- Subdivision & Development:Crosswinds
- Listing ID #:1952548
- Updated:November 14, 2026 at 12:32 PM
Rooms and interior
- Bedrooms:3
- Total bathrooms:2
- Full bathrooms:2
- Flooring:Carpet, Laminate
- Living area:1,200 sq. ft.
Heating and cooling
- Cooling:Central Air
- Heating:Forced Air
- Central air:Yes
Structure and exterior
- Year built:1993
- Building area:1,200 sq. ft.
- Lot Features:Cleared, Level
- Architectural Style:Contemporary
- Foundation Description:Slab
Utilities
- Water:Community Well
- Sewer:Development Septic
Finances and disclosures
- Price:$329,900
- Price per sq. ft.:$274.92
New listings near 5666 Shanty Creek Road
- New
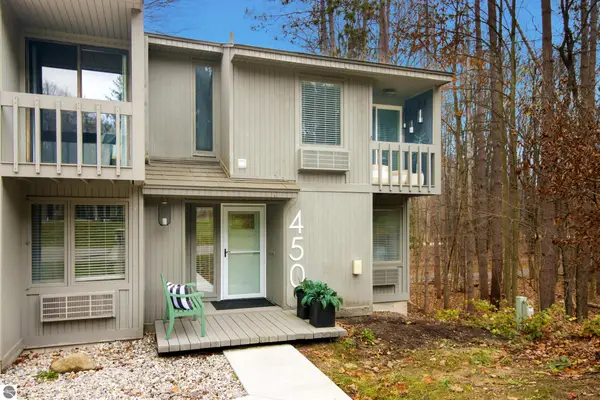 $379,900Active3 beds 2 baths1,360 sq. ft.
2500 Josef Strasse #450, Bellaire, MI 49615
MLS# 1952551Listed by: ALEXANDER NORTH PROPERTIES - New
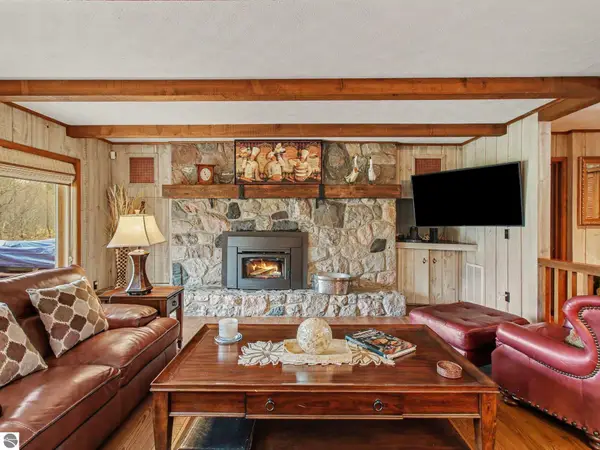 $525,000Active3 beds 3 baths2,134 sq. ft.
6994 Obervalden Drive, Bellaire, MI 49615
MLS# 1952539Listed by: BOUWMAN REALTY GROUP - New
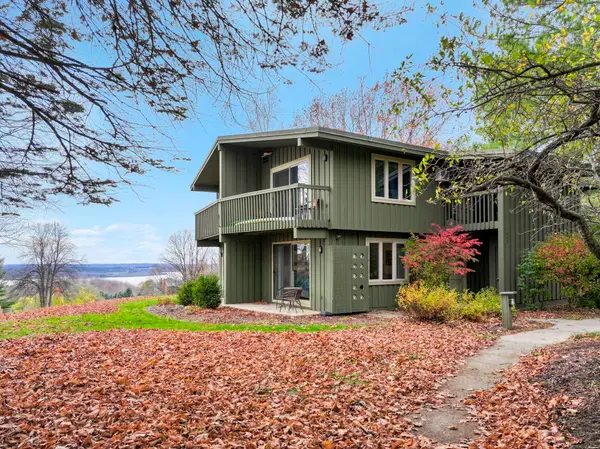 $115,000Active1 beds 1 baths400 sq. ft.
5712 Shanty Creek RD, Bellaire, MI 49615
MLS# 78080075364Listed by: BLUE LAKES REAL ESTATE GROUP TC LLC
- New
 $115,000Active1 beds 1 baths400 sq. ft.
5712 Shanty Creek Road #665, Bellaire, MI 49615
MLS# 1952513Listed by: BLUE LAKES REAL ESTATE GROUP TC LLC - New
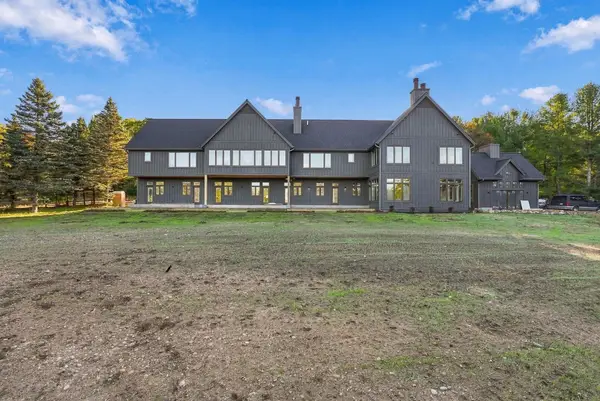 $319,000Active1 beds 1 baths647 sq. ft.
5812 SE Torch Lake DR, Bellaire, MI 49615
MLS# 78080075259Listed by: REO-TCRANDOLPH-233022 - New
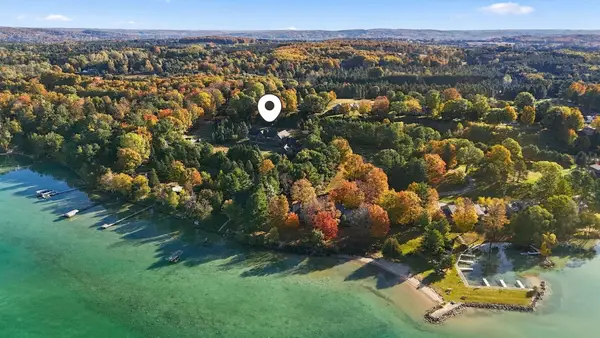 $339,000Active1 beds 1 baths716 sq. ft.
5812 SE Torch Lake DR, Bellaire, MI 49615
MLS# 78080075260Listed by: REO-TCRANDOLPH-233022 - New
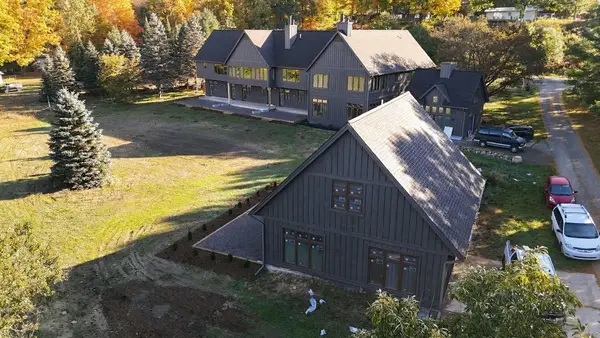 $599,000Active2 beds 2 baths1,472 sq. ft.
5812 SE Torch Lake DR, Bellaire, MI 49615
MLS# 78080075261Listed by: REO-TCRANDOLPH-233022 - New
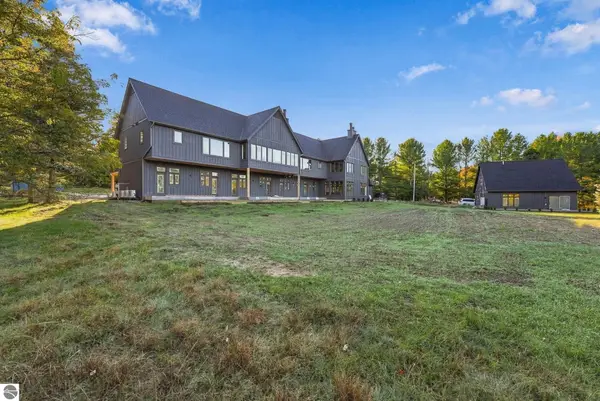 $319,000Active1 beds 1 baths647 sq. ft.
5812 SE Torch Lake Drive #1, Bellaire, MI 49615
MLS# 1952398Listed by: REO-TCRANDOLPH-233022 - New
 $319,000Active1 beds 1 baths647 sq. ft.
5812 SE Torch Lake Drive #2, Bellaire, MI 49615
MLS# 1952399Listed by: REO-TCRANDOLPH-233022


Protect your home and budget from life's surprises with an Assurant Home Warranty, backed by a partner that supports you through every step of homeownership. Explore Plans.
© 2023 - 2026 ERA Franchise Systems LLC. All rights reserved. ERA Franchise Systems LLC fully supports the principles of the Fair Housing Act and the Equal Opportunity Act. ERA, ERA Real Estate powered, and their respective logos are registered service marks of ERA Franchise Systems LLC. Each office is independently owned and operated.