
6994 Obervalden Drive, Bellaire, MI 49615
Local realty services provided by:ERA Greater North Properties
6994 Obervalden Drive,Bellaire, MI 49615
$525,000
- 3 Beds
- 3 Baths
- 2,134 sq. ft.
- Single family
- Active
Office: bouwman realty group
MLS#:1952539
Source:MI_NGLRMLS
Price summary
- Price:$525,000
- Price per sq. ft.:$246.02
About this home
You step out on the deck with your coffee, the 5th hole of Schuss Mountain Golf Club stretches out in front of you, and a deer wanders across the fairway before the first golfers roll by. This 3 bedroom, 2.5 bath ranch sits on a quiet corner lot with trees all around and neighbors spread out. Everything is on one level. The living room and bedrooms look out over the fairway, framed by woods. It's the kind of view that makes you slow down. The hard work is already done. The roof, furnace, central air and deck are all newer, replaced in 2019. Irrigation went in too, and a new septic system followed in 2021-22. The dogs even have their own fenced section of the yard. At the end of the day, the completely updated primary suite is your retreat. A second bedroom has its own en suite bath, so guests get a space of their own. A half bath off the hallway covers everyone else. The fun doesn't stop when the course closes. Cross-country ski right out the back door, spend the day on the slopes at Schuss Mountain or hit the snowmobile trails. Come home, kick off your boots and light the wood-burning fireplace. Its insert and blower push the heat through the house, so it's more than just pretty. The chimney was recently cleaned. Come summer, Shanty Creek's five golf courses are all within about 5 miles. Hiking trails wind through the woods, and downtown Bellaire is just 12 minutes away. The attached 2 car garage has room for the car, the clubs and the skis. The home can also come fully furnished if you choose, so your first weekend up north can start the day you close. Golf all summer. Ski all winter. Come home to the fairway every season in between....
Contact an agent
Home facts
- Year built:1979
- Subdivision & Development:Shanty Creek Resort
- Listing ID #:1952539
- Updated:November 15, 2026 at 05:22 PM
Rooms and interior
- Bedrooms:3
- Total bathrooms:3
- Full bathrooms:2
- Half bathrooms:1
- Flooring:Tile, Wood
- Kitchen Description:Pantry
- Living area:2,134 sq. ft.
Heating and cooling
- Cooling:Central Air
- Heating:Forced Air, Propane
- Central air:Yes
Structure and exterior
- Year built:1979
- Building area:2,134 sq. ft.
- Lot area:0.47 Acres
- Lot Features:Corner Lot, Evergreens, Level
- Architectural Style:Ranch
Finances and disclosures
- Price:$525,000
- Price per sq. ft.:$246.02
Parking
- Garage:Yes
- Garage spaces:2
New listings near 6994 Obervalden Drive
- New
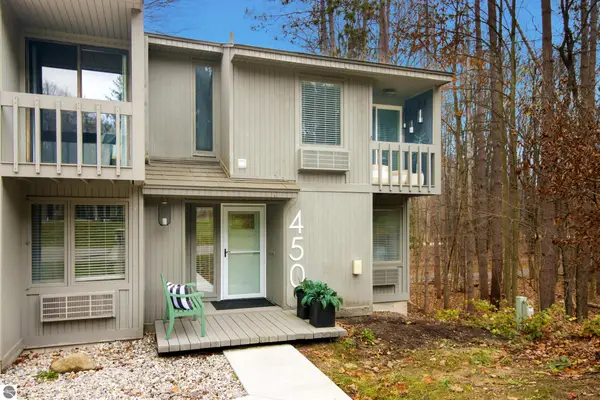 $379,900Active3 beds 2 baths1,360 sq. ft.
2500 Josef Strasse #450, Bellaire, MI 49615
MLS# 1952551Listed by: ALEXANDER NORTH PROPERTIES - New
 $329,900Active3 beds 2 baths1,200 sq. ft.
5666 Shanty Creek RD, Bellaire, MI 49615
MLS# 78080075392Listed by: ALEXANDER NORTH PROPERTIES
- New
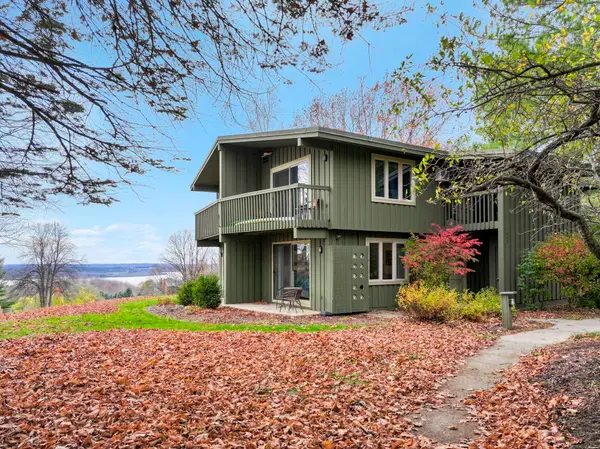 $115,000Active1 beds 1 baths400 sq. ft.
5712 Shanty Creek, Bellaire, MI 49615
MLS# 78080075364Listed by: BLUE LAKES REAL ESTATE GROUP TC LLC - New
 $115,000Active1 beds 1 baths400 sq. ft.
5712 Shanty Creek Road #665, Bellaire, MI 49615
MLS# 1952513Listed by: BLUE LAKES REAL ESTATE GROUP TC LLC - New
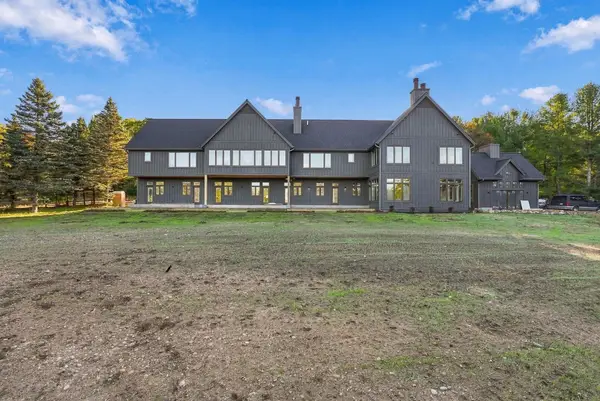 $319,000Active1 beds 1 baths647 sq. ft.
5812 SE Torch Lake DR, Bellaire, MI 49615
MLS# 78080075259Listed by: REO-TCRANDOLPH-233022 - New
 $339,000Active1 beds 1 baths716 sq. ft.
5812 SE Torch Lake DR, Bellaire, MI 49615
MLS# 78080075260Listed by: REO-TCRANDOLPH-233022 - New
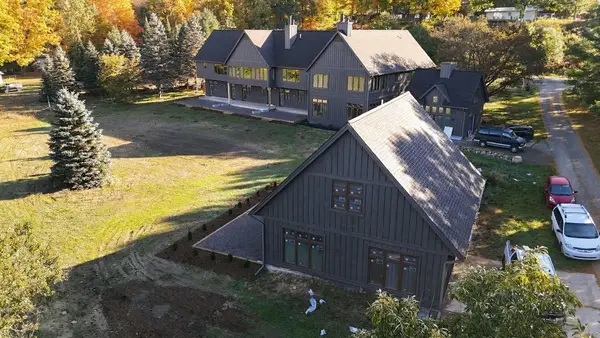 $599,000Active2 beds 2 baths1,472 sq. ft.
5812 SE Torch Lake DR, Bellaire, MI 49615
MLS# 78080075261Listed by: REO-TCRANDOLPH-233022 - New
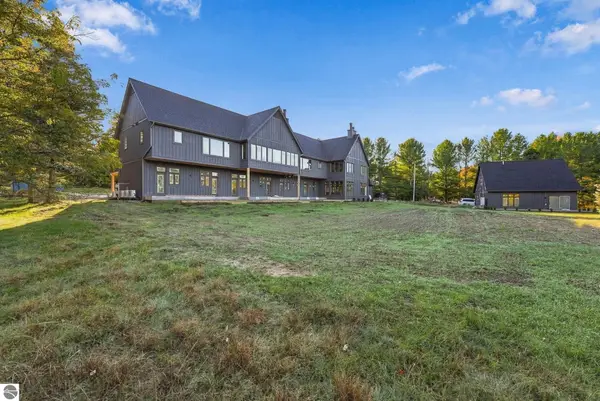 $319,000Active1 beds 1 baths647 sq. ft.
5812 SE Torch Lake Drive #1, Bellaire, MI 49615
MLS# 1952398Listed by: REO-TCRANDOLPH-233022 - New
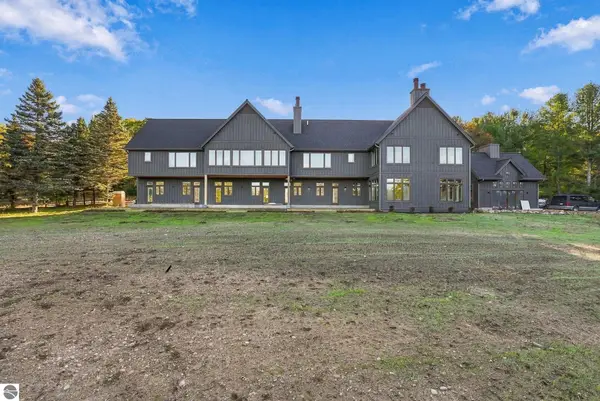 $319,000Active1 beds 1 baths647 sq. ft.
5812 SE Torch Lake Drive #2, Bellaire, MI 49615
MLS# 1952399Listed by: REO-TCRANDOLPH-233022


Protect your home and budget from life's surprises with an Assurant Home Warranty, backed by a partner that supports you through every step of homeownership. Explore Plans.
© 2023 - 2026 ERA Franchise Systems LLC. All rights reserved. ERA Franchise Systems LLC fully supports the principles of the Fair Housing Act and the Equal Opportunity Act. ERA, ERA Real Estate powered, and their respective logos are registered service marks of ERA Franchise Systems LLC. Each office is independently owned and operated.