
14642 Wildbrook Drive, Belleville, MI 48111
Local realty services provided by:ERA Prime Real Estate Group
14642 Wildbrook Drive,Belleville, MI 48111
- 5 Beds
- 3 Baths
- - sq. ft.
- Single family
- Sold
Listed by: rhonda cerone
Office: mi choice realty
MLS#:20261050524
Source:MI_REALCOMP
Sorry, we are unable to map this address
Price summary
- Price:
- Monthly HOA dues:$50
About this home
Welcome to this spacious and well-maintained Colonial nestled in the desirable Wildbrook community of Van Buren Township! Offering over 2,200 square feet of finished living space, this home combines generous space, thoughtful design, and everyday comfort. The main level features a welcoming floor plan with formal living and dining rooms, a spacious great room centered around a cozy natural fireplace, and an eat-in kitchen that's perfect for gathering with family and friends. A convenient first-floor laundry room and powder room add to the home's functionality. Upstairs, you'll find four generously sized bedrooms, including a spacious primary suite complete with a private en-suite bath. An open loft provides the perfect flex space for a home office, homework station, reading nook, or play area. The partially finished basement expands your living space with a fifth bedroom, making it ideal for guests, extended family, a private home office, or fitness room. There's also plenty of unfinished space for storage or future finishing opportunities. Step outside and enjoy the covered porch and patio overlooking the backyard, perfect for relaxing mornings, summer barbecues, or entertaining. Additional features include an attached side-entry two-car garage, underground sprinklers, and a storage shed for added convenience. Located in the highly sought-after Van Buren School District with easy access to shopping, dining, parks, and major expressways, this home offers the perfect combination of space, flexibility, and location. Don't miss your chance to make this exceptional property your next home. Schedule your private showing today! BATVAI...
Contact an agent
Home facts
- Year built:1999
- Subdivision & Development:WAYNE COUNTY CONDO SUB PLAN 512
- Listing ID #:20261050524
- Added:65 day(s) ago
- Updated:September 06, 2026 at 07:06 AM
Rooms and interior
- Bedrooms:5
- Total bathrooms:3
- Full bathrooms:2
- Half bathrooms:1
- Rooms Total:13
- Basement Description:Full, Interior Entry, Partially Finished
Heating and cooling
- Cooling:Attic Fan, Ceiling Fans, Central Air
- Heating:Forced Air, Natural Gas
Structure and exterior
- Roof:Asphalt
- Year built:1999
- Lot Features:Sprinklers
- Architectural Style:Colonial
- Construction Materials:Aluminum Siding, Brick
- Exterior Features:Covered, Patio, Porch
- Foundation Description:Basement, Poured
- Levels:Two
Utilities
- Water:Public
- Sewer:Public Sewer
Finances and disclosures
- Price:
- Tax amount:$3,751
Features and amenities
- Appliances:Dishwasher, Disposal, Dryer, Free Standing Gas Oven, Free Standing Gas Range, Free Standing Refrigerator, Ice Maker, Microwave, Self Cleaning Oven, Washer
- Laundry features:Laundry Room
Parking
- Parking description:Attached, Electricity In Garage, Garage Door Opener, Side Entrance, Two Car Garage
- Garage spaces:2

New listings near 14642 Wildbrook Drive
- New
 $339,900Active4 beds 2 baths1,675 sq. ft.
48200 Judd Road, Belleville, MI 48111
MLS# 20261001167Listed by: SABUDA & ASSOCIATES LLC - New
 $126,000Active1 beds 1 baths650 sq. ft.
250 N Liberty Street #206, Belleville, MI 48111
MLS# 20261071676Listed by: EXP REALTY MAIN - New
 $200,000Active2 beds 1 baths1,217 sq. ft.
40 Owen Street, Belleville, MI 48111
MLS# 20261069607Listed by: MOVING THE MITTEN RE GROUP INC - New
 $175,000Active3 beds 1 baths959 sq. ft.
41900 Arthur Street, Belleville, MI 48111
MLS# 81026046262Listed by: NATIONAL REALTY CENTERS - New
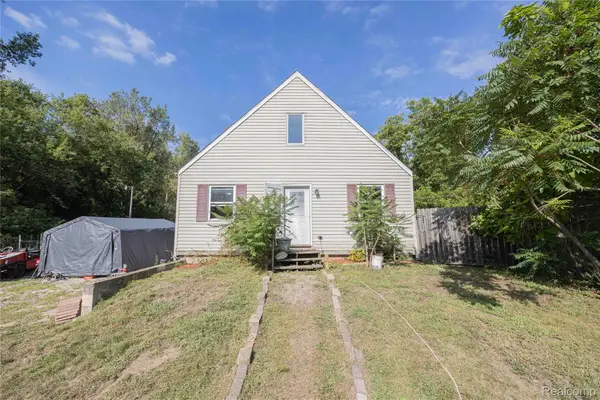 $260,000Active4 beds 1 baths1,664 sq. ft.
24224 Sumpter Road, Belleville, MI 48111
MLS# 20261068519Listed by: EXP REALTY MAIN - New
 $375,000Active4 beds 4 baths2,908 sq. ft.
44026 Harmony Lane, Belleville, MI 48111
MLS# 81026045398Listed by: THE CHARLES REINHART COMPANY 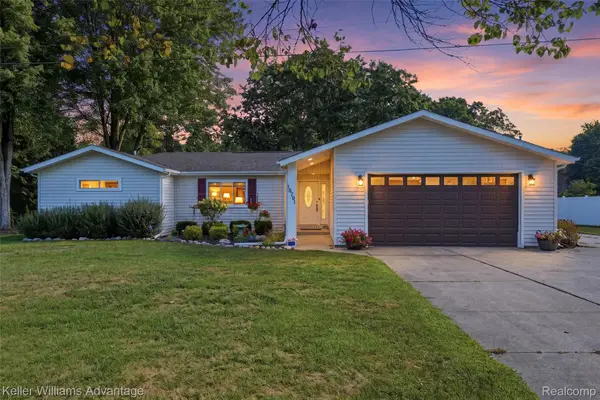 $375,000Pending3 beds 3 baths2,086 sq. ft.
18701 Savage Road, Belleville, MI 48111
MLS# 20261068319Listed by: KELLER WILLIAMS ADVANTAGE- New
 $249,000Active3 beds 1 baths1,038 sq. ft.
48542 Sully Drive, Belleville, MI 48111
MLS# 81026045120Listed by: KELLER WILLIAMS ANN ARBOR MRKT 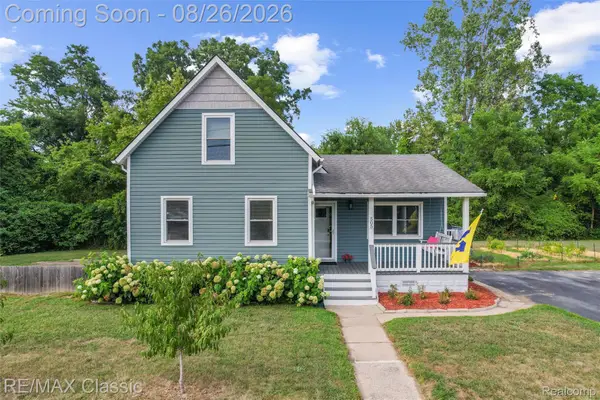 $239,999Active3 beds 1 baths1,309 sq. ft.
505 E Columbia, Belleville, MI 48111
MLS# 20261067420Listed by: RE/MAX CLASSIC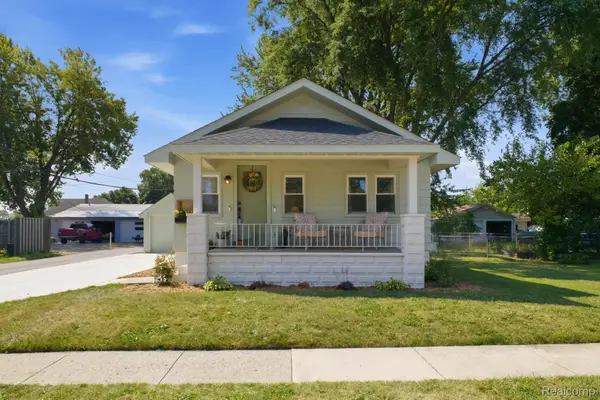 $209,900Pending2 beds 1 baths800 sq. ft.
33 W Wabash Avenue, Belleville, MI 48111
MLS# 20261067378Listed by: RE/MAX LEADING EDGE


Protect your home and budget from life's surprises with an Assurant Home Warranty, backed by a partner that supports you through every step of homeownership. Explore Plans.
© 2023 - 2026 ERA Franchise Systems LLC. All rights reserved. ERA Franchise Systems LLC fully supports the principles of the Fair Housing Act and the Equal Opportunity Act. ERA, ERA Real Estate powered, and their respective logos are registered service marks of ERA Franchise Systems LLC. Each office is independently owned and operated.