
43040 Willis Road, Belleville, MI 48111
Local realty services provided by:ERA Prime Real Estate Group
43040 Willis Road,Belleville, MI 48111
$419,990
- 3 Beds
- 2 Baths
- 2,800 sq. ft.
- Single family
- Active
Upcoming open houses
- Sat, Oct 1012:30 pm - 02:00 pm
Listed by: capri adams
Office: century 21 curran & oberski
MLS#:20261081345
Source:MI_REALCOMP
Price summary
- Price:$419,990
- Price per sq. ft.:$150
About this home
2+ ACRES | BRAND-NEW HEATED MORTON POLE BARN | FINISHED BASEMENT | POOL & HOT TUB
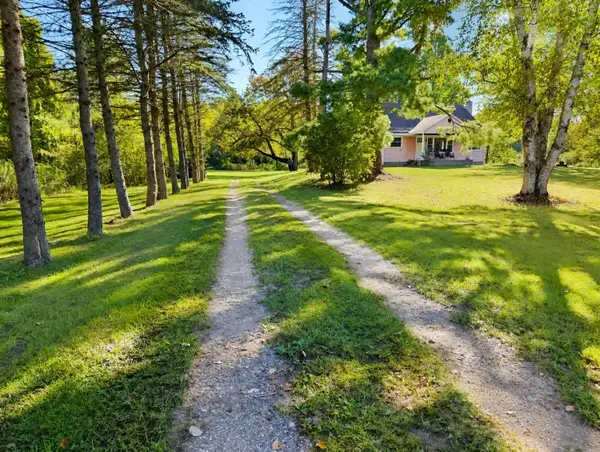
Welcome to this beautifully maintained ranch-style modular home offering comfortable living space on a private 2+ acre property in desirable Sumpter Township! The home features an updated kitchen and dining area with a sliding door leading to the spacious deck and backyard. Enjoy the above-ground pool and hot tub, perfect for relaxing or entertaining. Hardwood floors run throughout all three bedrooms, including the primary suite with its own full bathroom and private access to the hot tub area. The 2-car attached garage provides convenient access to the home. The fully finished basement adds additional living and recreation space, including a family room and separate entertainment area with a pool table included in the sale. Outside, the brand-new, fully heated Morton pole barn provides an excellent space for hobbies, projects, equipment, storage, or a workshop. With 2+ acres, a well-maintained modular home, finished basement, attached garage, heated pole barn, pool, and hot tub, this property offers plenty of space and versatility. Conveniently located near major freeways. Home is being sold AS-IS. Buyer to assume responsibility for any desired or needed repairs. Schedule your showing today!...
Contact an agent
Home facts
- Year built:1990
- Listing ID #:20261081345
- Added:1 day(s) ago
- Updated:October 10, 2026 at 10:00 AM
Rooms and interior
- Bedrooms:3
- Total bathrooms:2
- Full bathrooms:2
- Rooms Total:10
- Basement Description:Finished
- Living area:2,800 sq. ft.
Heating and cooling
- Cooling:Ceiling Fans, Central Air
- Heating:Forced Air, Natural Gas
Structure and exterior
- Roof:Asphalt
- Year built:1990
- Building area:2,800 sq. ft.
- Lot area:2.2 Acres
- Lot Features:Sprinklers, Wooded
- Architectural Style:Modular Home, Ranch
- Construction Materials:Brick, Vinyl Siding
- Exterior Features:Deck, Patio, Porch, Spa/Hot-tub
- Foundation Description:Basement, Poured
- Levels:Two
Utilities
- Water:Public
- Sewer:Septic Tank
Finances and disclosures
- Price:$419,990
- Price per sq. ft.:$150
- Tax amount:$3,438
Features and amenities
- Appliances:Dishwasher, Double Oven, Dryer, Exhaust Fan, Free Standing Gas Oven, Free Standing Refrigerator, Microwave, Range Hood, Washer
- Laundry features:Laundry Room
- Pool features:Above Ground
Parking
- Parking description:Attached, Detached, Five Car Garage, Garage Door Opener, Heated Garage, Two Car Garage
- Garage spaces:7

New listings near 43040 Willis Road
- New
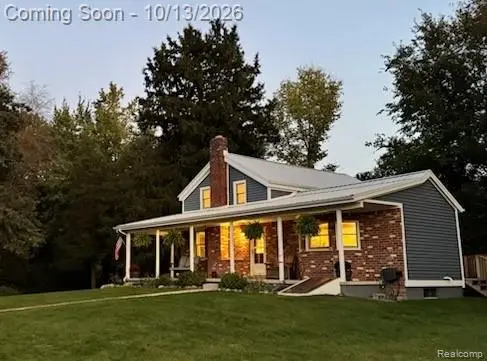 $749,900Active3 beds 2 baths1,680 sq. ft.
27170 Sherwood RD, Belleville, MI 48111
MLS# 20261082032Listed by: CAMBRIDGE REALTY GROUP LLC - New
 $199,900Active2 beds 1 baths850 sq. ft.
88 Potter DR, Belleville, MI 48111
MLS# 20261081831Listed by: EXP REALTY MAIN - New
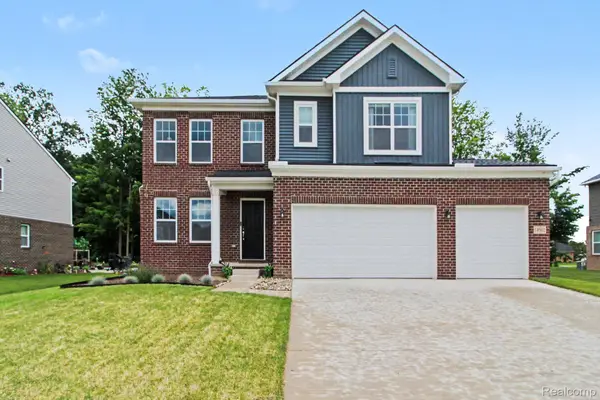 $479,900Active4 beds 3 baths2,392 sq. ft.
14502 Laurelwood DR, Belleville, MI 48111
MLS# 20261081737Listed by: BERKSHIRE HATHAWAY MICHIGAN - New
 $350,000Active4 beds 4 baths2,908 sq. ft.
44026 Harmony Lane, Belleville, MI 48111
MLS# 26053466Listed by: THE CHARLES REINHART COMPANY - New
 $195,000Active3 beds 2 baths1,680 sq. ft.
45768 Kozma Street, Belleville, MI 48111
MLS# 26053182Listed by: VANTAGE REALTY GROUP, LLC - New
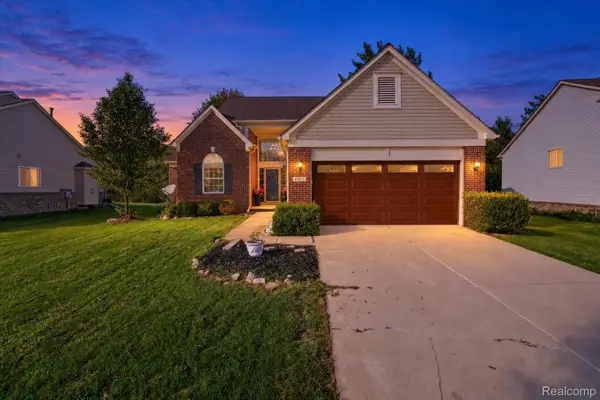 $385,000Active3 beds 3 baths2,930 sq. ft.
43072 Bradley Drive, Belleville, MI 48111
MLS# 20261080186Listed by: REMERICA HOMETOWN III - New
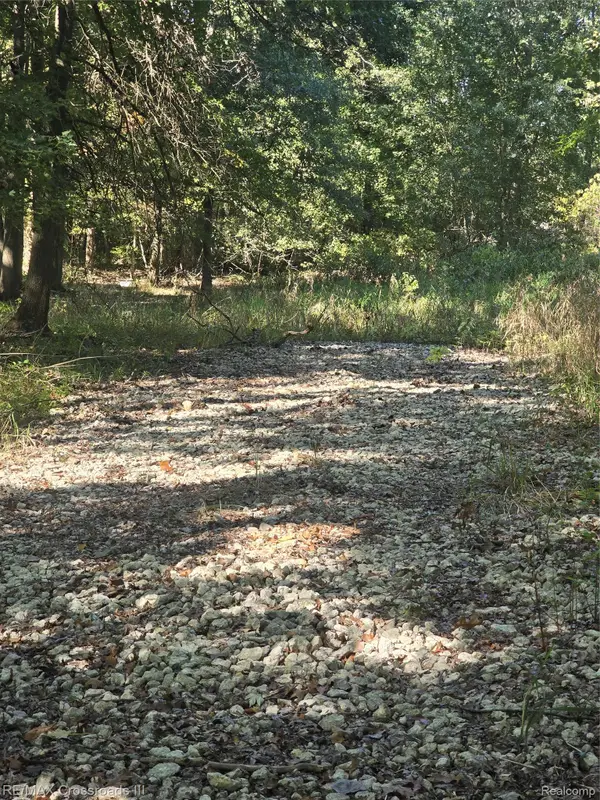 $99,001Active2.96 Acres
18800 Martinsville Road, Belleville, MI 48111
MLS# 20261080303Listed by: RE/MAX CROSSROADS III - New
 $320,000Active4 beds 2 baths1,326 sq. ft.
22939 Sherwood Road, Belleville, MI 48111
MLS# 26052677Listed by: RE/MAX PLATINUM - New
 $550,000Active3 beds 3 baths1,800 sq. ft.
8543 Oakville Waltz Road, Belleville, MI 48111
MLS# 20261078995Listed by: MOVING THE MITTEN RE GROUP INC


Protect your home and budget from life's surprises with an Assurant Home Warranty, backed by a partner that supports you through every step of homeownership. Explore Plans.
© 2023 - 2026 ERA Franchise Systems LLC. All rights reserved. ERA Franchise Systems LLC fully supports the principles of the Fair Housing Act and the Equal Opportunity Act. ERA, ERA Real Estate powered, and their respective logos are registered service marks of ERA Franchise Systems LLC. Each office is independently owned and operated.