
88 Potter DR, Belleville, MI 48111
Local realty services provided by:ERA Prime Real Estate Group
88 Potter DR,Belleville, MI 48111
$199,900
- 2 Beds
- 1 Baths
- 850 sq. ft.
- Single family
- Active
Listed by: jerry weaver
Office: exp realty main
MLS#:20261081831
Source:MI_REALCOMP
Price summary
- Price:$199,900
- Price per sq. ft.:$235.18
About this home
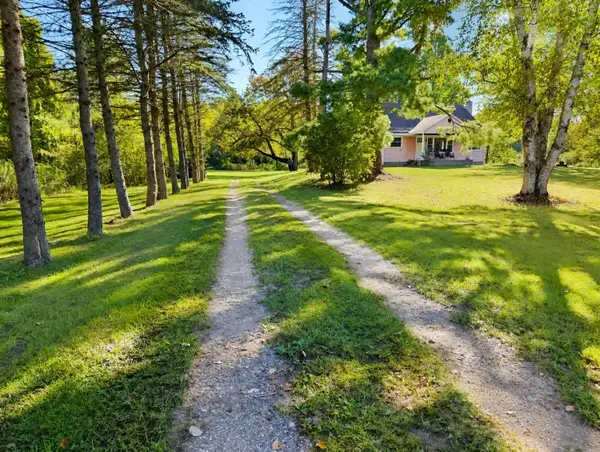
This 2-bedroom, 1-bath offers 850 square feet of comfortable living space in a convenient location near downtown Belleville, across the street from the lake. The open floor plan provides a functional layout with a welcoming living area and a nicely sized kitchen featuring plenty of counter space and room for cooking and gathering. The home features two bedrooms, a full bathroom, and tile and hardwood floors throughout. Step outside to enjoy the inviting front porch and fenced-in yard, offering a great setting for outdoor entertaining, relaxing, or spending time with guests. A separate shed provides plenty of room for storage. Conveniently located near major expressways with easy access to downtown Belleville and Belleville Lake. A great opportunity for affordable, low-maintenance living in a desirable location.
Contact an agent
Home facts
- Year built:1955
- Subdivision & Development:HURON PARK SUB 1
- Listing ID #:20261081831
- Added:1 day(s) ago
- Updated:October 10, 2026 at 10:00 AM
Rooms and interior
- Bedrooms:2
- Total bathrooms:1
- Full bathrooms:1
- Rooms Total:4
- Living area:850 sq. ft.
Heating and cooling
- Cooling:Ceiling Fans, Window Units
- Heating:Forced Air, Natural Gas
Structure and exterior
- Roof:Asphalt
- Year built:1955
- Building area:850 sq. ft.
- Lot area:0.1 Acres
- Architectural Style:Ranch
- Construction Materials:Vinyl Siding
- Exterior Features:Deck, Patio
- Foundation Description:Crawl Space
- Levels:One
Utilities
- Water:Public
- Sewer:Public Sewer
Finances and disclosures
- Price:$199,900
- Price per sq. ft.:$235.18
- Tax amount:$2,166
Features and amenities
- Appliances:Free Standing Gas Range, Free Standing Refrigerator, Range Hood
Parking
- Parking description:No Garage

New listings near 88 Potter DR
- New
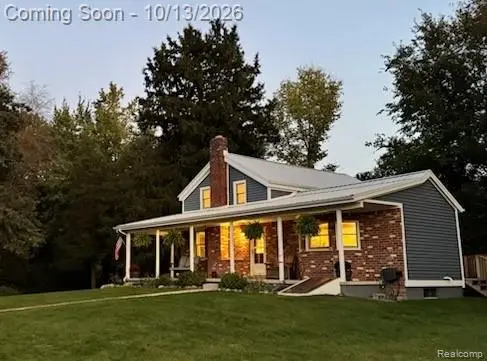 $749,900Active3 beds 2 baths1,680 sq. ft.
27170 Sherwood RD, Belleville, MI 48111
MLS# 20261082032Listed by: CAMBRIDGE REALTY GROUP LLC - Open Sat, 12:30 to 2pmNew
 $419,990Active3 beds 2 baths2,800 sq. ft.
43040 Willis Road, Belleville, MI 48111
MLS# 20261081345Listed by: CENTURY 21 CURRAN & OBERSKI - New
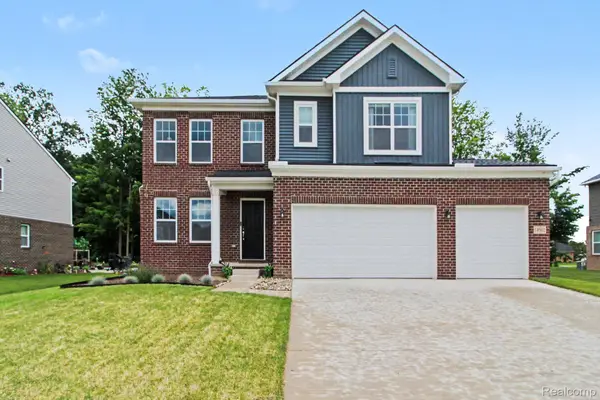 $479,900Active4 beds 3 baths2,392 sq. ft.
14502 Laurelwood DR, Belleville, MI 48111
MLS# 20261081737Listed by: BERKSHIRE HATHAWAY MICHIGAN - New
 $350,000Active4 beds 4 baths2,908 sq. ft.
44026 Harmony Lane, Belleville, MI 48111
MLS# 26053466Listed by: THE CHARLES REINHART COMPANY - New
 $195,000Active3 beds 2 baths1,680 sq. ft.
45768 Kozma Street, Belleville, MI 48111
MLS# 26053182Listed by: VANTAGE REALTY GROUP, LLC - New
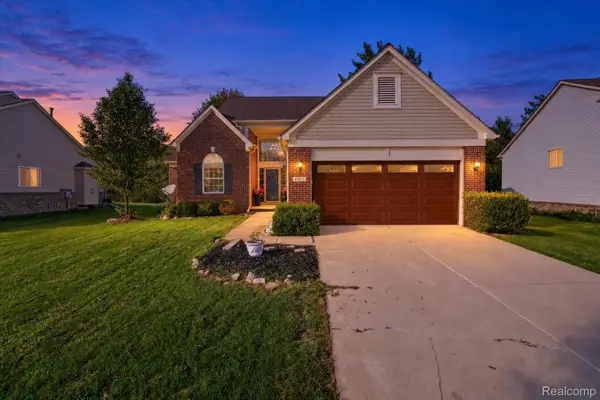 $385,000Active3 beds 3 baths2,930 sq. ft.
43072 Bradley Drive, Belleville, MI 48111
MLS# 20261080186Listed by: REMERICA HOMETOWN III - New
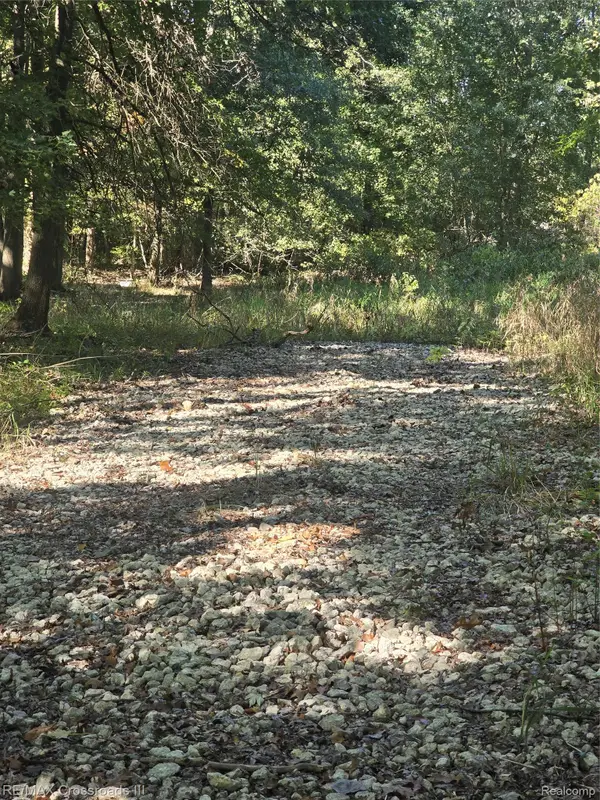 $99,001Active2.96 Acres
18800 Martinsville Road, Belleville, MI 48111
MLS# 20261080303Listed by: RE/MAX CROSSROADS III - New
 $320,000Active4 beds 2 baths1,326 sq. ft.
22939 Sherwood Road, Belleville, MI 48111
MLS# 26052677Listed by: RE/MAX PLATINUM - New
 $550,000Active3 beds 3 baths1,800 sq. ft.
8543 Oakville Waltz Road, Belleville, MI 48111
MLS# 20261078995Listed by: MOVING THE MITTEN RE GROUP INC


Protect your home and budget from life's surprises with an Assurant Home Warranty, backed by a partner that supports you through every step of homeownership. Explore Plans.
© 2023 - 2026 ERA Franchise Systems LLC. All rights reserved. ERA Franchise Systems LLC fully supports the principles of the Fair Housing Act and the Equal Opportunity Act. ERA, ERA Real Estate powered, and their respective logos are registered service marks of ERA Franchise Systems LLC. Each office is independently owned and operated.