
47969 Merle Court, Belleville, MI 48111
Local realty services provided by:ERA Prime Real Estate Group
47969 Merle Court,Belleville, MI 48111
$545,000
- 3 Beds
- 2 Baths
- 1,338 sq. ft.
- Single family
- Pending
Listed by: jessica jones liberati
Office: social house group belleville
MLS#:20261048398
Source:MI_REALCOMP
Price summary
- Price:$545,000
- Price per sq. ft.:$407.32
About this home
Welcome to easy lakefront living on beautiful all-sports Belleville Lake. With more than 100 feet of private frontage, this move-in-ready brick ranch offers the perfect blend of simplicity, comfort, and year-round recreation. Whether you're looking to downsize, embrace a more carefree lifestyle, or finally make waterfront living a reality, this home delivers. Designed for convenient single-story living, this home features three bedrooms, one and a half baths, and thoughtful updates throughout. The renovated kitchen is the heart of the home, showcasing granite countertops, stainless steel appliances, and breathtaking panoramic lake views that make everyday meals feel special. Updated mechanicals, a brand-new roof and chimney cap (2026), and low-maintenance brick construction provide peace of mind and allow you to spend more time enjoying the lake. Outdoor living takes center stage with multiple spaces to relax, entertain, and soak in the waterfront setting. Enjoy morning coffee on the spacious back deck, host gatherings on the expansive lakeside deck, unwind on the terraced lawn leading to the water, or take in spectacular sunset views from the rooftop deck. Additional boat storage makes it easy to enjoy boating, fishing, kayaking, paddleboarding, and all the recreation Belleville Lake has to offer. Tucked away on a quiet cul-de-sac just minutes from downtown Belleville, local restaurants, parks, and I-94, this waterfront home combines the tranquility of lake life with everyday convenience. Rarely does a property offer this much frontage, this much outdoor living space, and such an easy-to-maintain footprint. If you've been dreaming of a simpler lifestyle without sacrificing views, recreation, or location, this Belleville Lake waterfront home is your opportunity to live where others vacation. Welcome to the lake!...
Contact an agent
Home facts
- Year built:1954
- Subdivision & Development:LAKESIDE SUB
- Listing ID #:20261048398
- Added:72 day(s) ago
- Updated:September 06, 2026 at 07:38 AM
Rooms and interior
- Bedrooms:3
- Total bathrooms:2
- Full bathrooms:1
- Half bathrooms:1
- Rooms Total:7
- Living area:1,338 sq. ft.
Heating and cooling
- Cooling:Ceiling Fans, Central Air
- Heating:Forced Air, Natural Gas
Structure and exterior
- Roof:Asphalt
- Year built:1954
- Building area:1,338 sq. ft.
- Lot area:0.35 Acres
- Architectural Style:Ranch
- Construction Materials:Brick
- Exterior Features:Deck
- Foundation Description:Crawl Space
- Levels:One
Utilities
- Water:Public
- Sewer:Public Sewer
Finances and disclosures
- Price:$545,000
- Price per sq. ft.:$407.32
- Tax amount:$7,670
Features and amenities
- Appliances:Dishwasher, Disposal, Free Standing Electric Range, Free Standing Refrigerator, Microwave, Washer/Dryer Stacked
- Laundry features:Laundry Room
Parking
- Parking description:Attached, Two Car Garage
- Garage spaces:2

New listings near 47969 Merle Court
- New
 $339,900Active4 beds 2 baths1,675 sq. ft.
48200 Judd Road, Belleville, MI 48111
MLS# 20261001167Listed by: SABUDA & ASSOCIATES LLC - New
 $126,000Active1 beds 1 baths650 sq. ft.
250 N Liberty Street #206, Belleville, MI 48111
MLS# 20261071676Listed by: EXP REALTY MAIN - New
 $200,000Active2 beds 1 baths1,217 sq. ft.
40 Owen Street, Belleville, MI 48111
MLS# 20261069607Listed by: MOVING THE MITTEN RE GROUP INC - New
 $175,000Active3 beds 1 baths959 sq. ft.
41900 Arthur Street, Belleville, MI 48111
MLS# 81026046262Listed by: NATIONAL REALTY CENTERS - New
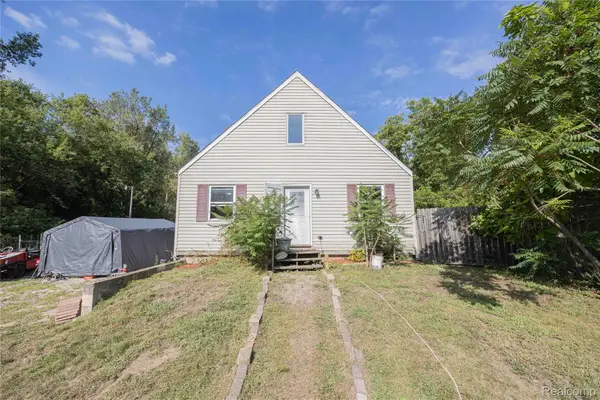 $260,000Active4 beds 1 baths1,664 sq. ft.
24224 Sumpter Road, Belleville, MI 48111
MLS# 20261068519Listed by: EXP REALTY MAIN - New
 $375,000Active4 beds 4 baths2,908 sq. ft.
44026 Harmony Lane, Belleville, MI 48111
MLS# 81026045398Listed by: THE CHARLES REINHART COMPANY 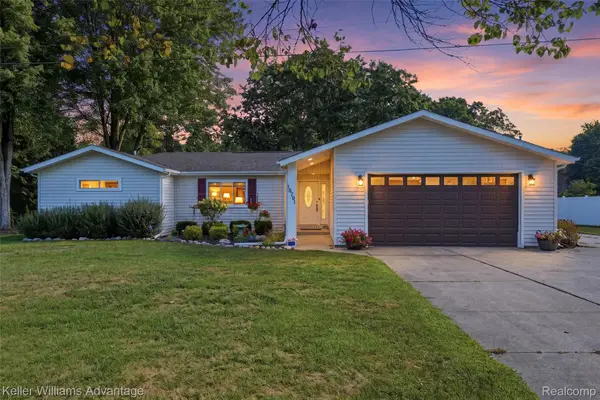 $375,000Pending3 beds 3 baths2,086 sq. ft.
18701 Savage Road, Belleville, MI 48111
MLS# 20261068319Listed by: KELLER WILLIAMS ADVANTAGE- New
 $249,000Active3 beds 1 baths1,038 sq. ft.
48542 Sully Drive, Belleville, MI 48111
MLS# 81026045120Listed by: KELLER WILLIAMS ANN ARBOR MRKT 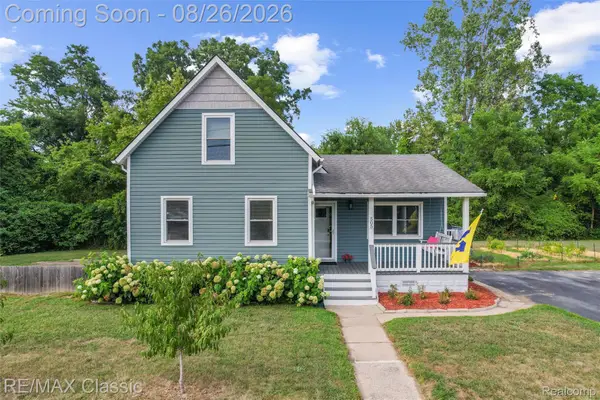 $239,999Active3 beds 1 baths1,309 sq. ft.
505 E Columbia, Belleville, MI 48111
MLS# 20261067420Listed by: RE/MAX CLASSIC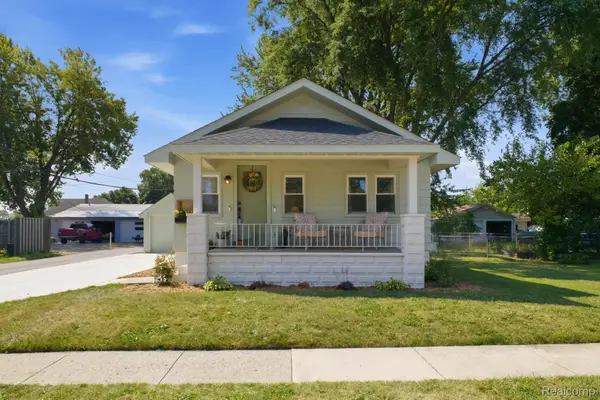 $209,900Pending2 beds 1 baths800 sq. ft.
33 W Wabash Avenue, Belleville, MI 48111
MLS# 20261067378Listed by: RE/MAX LEADING EDGE


Protect your home and budget from life's surprises with an Assurant Home Warranty, backed by a partner that supports you through every step of homeownership. Explore Plans.
© 2023 - 2026 ERA Franchise Systems LLC. All rights reserved. ERA Franchise Systems LLC fully supports the principles of the Fair Housing Act and the Equal Opportunity Act. ERA, ERA Real Estate powered, and their respective logos are registered service marks of ERA Franchise Systems LLC. Each office is independently owned and operated.