
49300 Arkona Road, Belleville, MI 48111
Local realty services provided by:ERA Reardon Realty Great Lakes
49300 Arkona Road,Belleville, MI 48111
$419,900
- 6 Beds
- 4 Baths
- 2,760 sq. ft.
- Single family
- Active
Listed by: traci cole
Office: workhorse realty llc.
MLS#:26037852
Source:MI_MICHRIC
Price summary
- Price:$419,900
- Price per sq. ft.:$152.14
About this home
Welcome to this charming Cape Cod home, perfectly situated on just over 6 serene acres, offering the ideal blend of country living and modern updates. This spacious property features 6 bedrooms, 3 full bathrooms, a detached 2-car garage. The horse barn needs tlc or maybe just torn down and replaced. Inside, you'll find extensive updates completed in 2026, including a beautifully refreshed kitchen, renovated bathrooms, new flooring, fresh paint throughout, updated plumbing, a new hot water heater, and upgraded electrical in the kitchen. The home's roof was replaced in 2022, providing added peace of mind, and the septic tanks were pumped in 2026. Start your mornings with a cup of coffee or unwind in the evening on the inviting wraparound porch, where you can relax and take in the peaceful views, abundant wildlife, and all that nature has to offer. City water is available for hook up
Contact an agent
Home facts
- Year built:1968
- Listing ID #:26037852
- Added:65 day(s) ago
- Updated:September 30, 2026 at 05:06 PM
Rooms and interior
- Bedrooms:6
- Total bathrooms:4
- Full bathrooms:4
- Rooms Total:12
- Kitchen Description:Dishwasher, Disposal, Oven, Range, Refrigerator
- Basement:Yes
- Living area:2,760 sq. ft.
Heating and cooling
- Heating:Baseboard, Forced Air
- Central air:Yes
Structure and exterior
- Year built:1968
- Building area:2,760 sq. ft.
- Lot area:6.18 Acres
- Lot Features:Wooded
- Construction Materials:Vinyl Siding
Utilities
- Water:Well
Finances and disclosures
- Price:$419,900
- Price per sq. ft.:$152.14
- Tax amount:$5,488 (2026)
Features and amenities
- Laundry features:Washer
Parking
- Garage:Yes
- Garage spaces:2
New listings near 49300 Arkona Road
- Open Sat, 12 to 2pmNew
 $550,000Active3 beds 3 baths1,800 sq. ft.
8543 Oakville Waltz Road, Belleville, MI 48111
MLS# 20261078995Listed by: MOVING THE MITTEN RE GROUP INC
- New
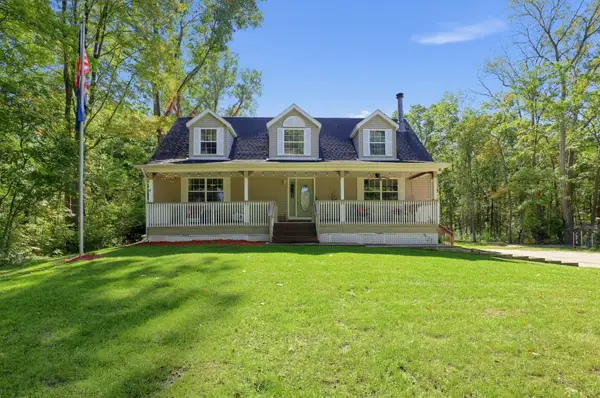 $419,900Active5 beds 3 baths2,901 sq. ft.
45101 Dunn Road, Belleville, MI 48111
MLS# 81026052007Listed by: BLUE WATER REALTY GROUP, LLC - New
 $20,000Active3 beds 2 baths1,620 sq. ft.
350 Ivy Drive, Belleville, MI 48111
MLS# 20261077925Listed by: KW PLATINUM  $274,900Pending3 beds 2 baths1,495 sq. ft.
21112 Wilmot Road, Belleville, MI 48111
MLS# 26051312Listed by: OPEN THE DOOR REALTY LLC- New
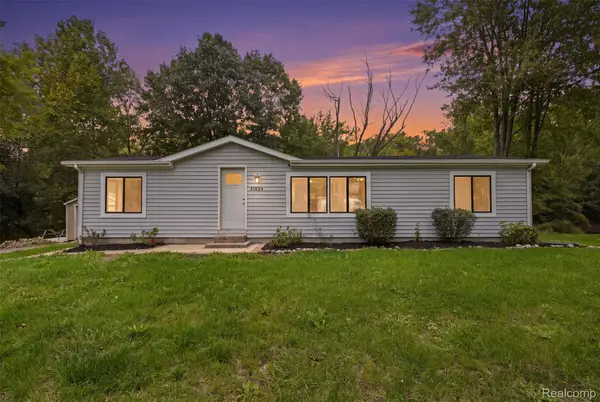 $245,000Active3 beds 2 baths1,248 sq. ft.
41824 Riggs Road, Belleville, MI 48111
MLS# 20261076149Listed by: GOLDEN PATH REAL ESTATE CO - New
 $429,900Active4 beds 4 baths2,187 sq. ft.
409 Breakwater Court, Belleville, MI 48111
MLS# 20261076954Listed by: RE/MAX CROSSROADS III - New
 $92,500Active4.87 Acres
43840 Wear Road, Belleville, MI 48111
MLS# 20261072365Listed by: LEBOURSIA REALTY GROUP - New
 $500,000Active3 beds 2 baths2,178 sq. ft.
21210 Sherwood Road, Belleville, MI 48111
MLS# 20261076327Listed by: MOVING THE MITTEN RE GROUP INC - New
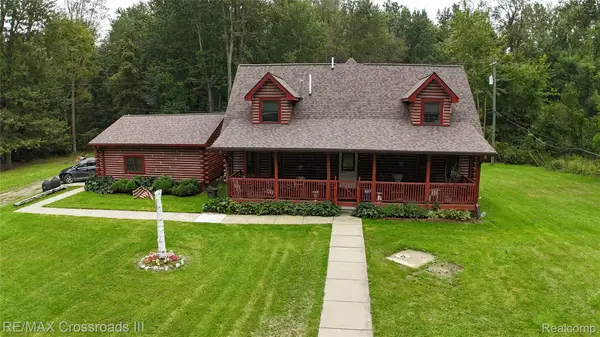 $455,000Active3 beds 3 baths1,863 sq. ft.
26347 Sherwood Road, Belleville, MI 48111
MLS# 20261076004Listed by: RE/MAX CROSSROADS III - New
 $375,000Active3 beds 3 baths2,669 sq. ft.
330 Harbour Pointe Drive, Belleville, MI 48111
MLS# 20261076410Listed by: VM REAL ESTATE GROUP


Protect your home and budget from life's surprises with an Assurant Home Warranty, backed by a partner that supports you through every step of homeownership. Explore Plans.
© 2023 - 2026 ERA Franchise Systems LLC. All rights reserved. ERA Franchise Systems LLC fully supports the principles of the Fair Housing Act and the Equal Opportunity Act. ERA, ERA Real Estate powered, and their respective logos are registered service marks of ERA Franchise Systems LLC. Each office is independently owned and operated.