
19220 Martinsville RD, Belleville, MI 48111
Local realty services provided by:ERA Prime Real Estate Group
19220 Martinsville RD,Belleville, MI 48111
$450,000
- 5 Beds
- 3 Baths
- 2,664 sq. ft.
- Single family
- Active
Listed by: rhonda cerone
Office: mi choice realty
MLS#:20261090307
Source:MI_REALCOMP
Price summary
- Price:$450,000
- Price per sq. ft.:$168.92
About this home
SPACE, PRIVACY & ROOM FOR ALL YOUR TOYS!! Proudly owned by the same owner for 50 years, this spacious 5-bedroom, 2.5-bath home sits on 2.09 beautiful acres in Sumpter Township and offers 2,664 square feet of living space! Expanded with an addition in 1997, the home features multiple living areas, including a generous family room, additional living room, formal dining area, and eat-in kitchen with ample cabinetry. Convenient main-floor laundry and additional space ideal for a home office add to the home's functionality. Upstairs, you'll find generously sized bedrooms and an additional finished room already plumbed for a bathroom, offering great potential for future use. Two furnaces and two central A/C units provide heating and cooling throughout the home. Outside, enjoy the expansive yard, mature trees, patio, and deck, perfect for relaxing or entertaining. The attached 3-car garage offers plenty of parking and storage, while the detached pole barn, built in 1983 and equipped with 220 electrical service, provides even more room for hobbies, equipment, or recreational vehicles. The long driveway and sprawling property offer a peaceful country setting with room to make it your own! Additional highlights include a septic system that has been pumped and passed the time-of-sale inspection. Seller will provide the Certificate of Occupancy. USDA/Rural Development financing available! Located within the Van Buren School District with convenient access to surrounding communities. Whether you're looking for extra living space, acreage, or room for your hobbies, this property has plenty to offer! **Exclusions:** Generator, freezer in garage, and staging items. BATVAI...
Contact an agent
Home facts
- Year built:1967
- Listing ID #:20261090307
- Added:11 day(s) ago
- Updated:November 18, 2026 at 11:04 AM
Rooms and interior
- Bedrooms:5
- Total bathrooms:3
- Full bathrooms:2
- Half bathrooms:1
- Rooms Total:12
- Living area:2,664 sq. ft.
Heating and cooling
- Cooling:Ceiling Fans, Central Air
- Heating:Forced Air, Natural Gas
Structure and exterior
- Roof:Asphalt
- Year built:1967
- Building area:2,664 sq. ft.
- Lot area:2.09 Acres
- Architectural Style:Colonial
- Construction Materials:Vinyl Siding
- Exterior Features:Deck
- Foundation Description:Block, Crawl Space, Slab
- Levels:Two
Utilities
- Water:Public
- Sewer:Septic Tank
Finances and disclosures
- Price:$450,000
- Price per sq. ft.:$168.92
- Tax amount:$3,702
Features and amenities
- Appliances:Disposal, Dryer, Free Standing Electric Oven, Free Standing Electric Range, Free Standing Refrigerator, Microwave, Washer
Parking
- Parking description:Attached, Direct Access, Electricity In Garage, Garage Door Opener, Side Entrance, Three Car Garage
- Garage spaces:3

New listings near 19220 Martinsville RD
- Coming SoonOpen Sat, 1 to 3pm
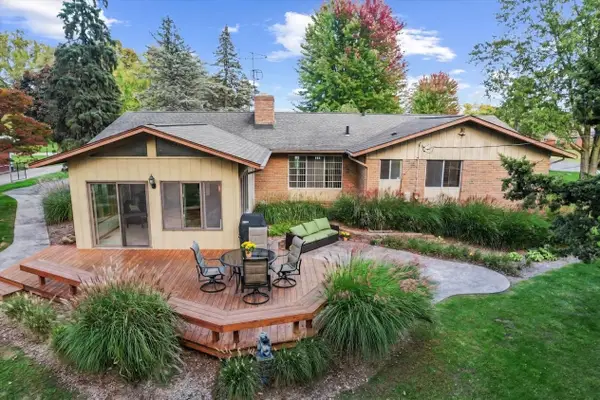 $409,900Coming Soon4 beds 3 baths2,483 sq. ft.
45318 Harmony Lane, Belleville, MI 48111
MLS# 26060335Listed by: CENTURY 21 AFFILIATED - Open Sun, 2 to 4pmNew
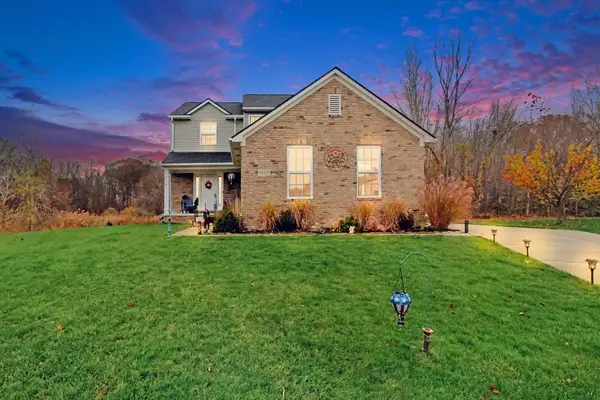 $429,900Active3 beds 3 baths1,676 sq. ft.
13527 Chester Court, Belleville, MI 48111
MLS# 81026060275Listed by: REAL ESTATE ONE INC - New
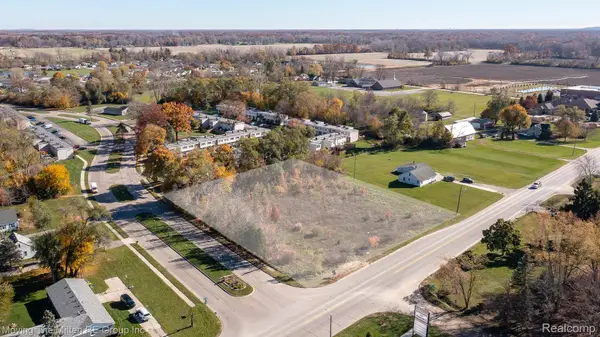 $120,000Active1.2 Acres
00000 Sumpter RD, Belleville, MI 48111
MLS# 20261091221Listed by: MOVING THE MITTEN RE GROUP INC - New
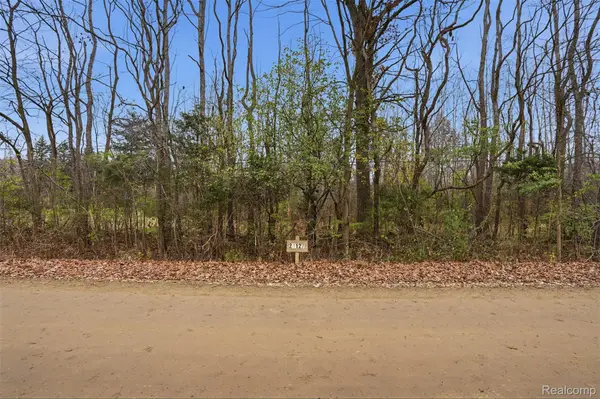 $179,000Active11.7 Acres
23127 Sherwood RD, Belleville, MI 48111
MLS# 20261092052Listed by: REAL ESTATE ONE-PLYMOUTH - New
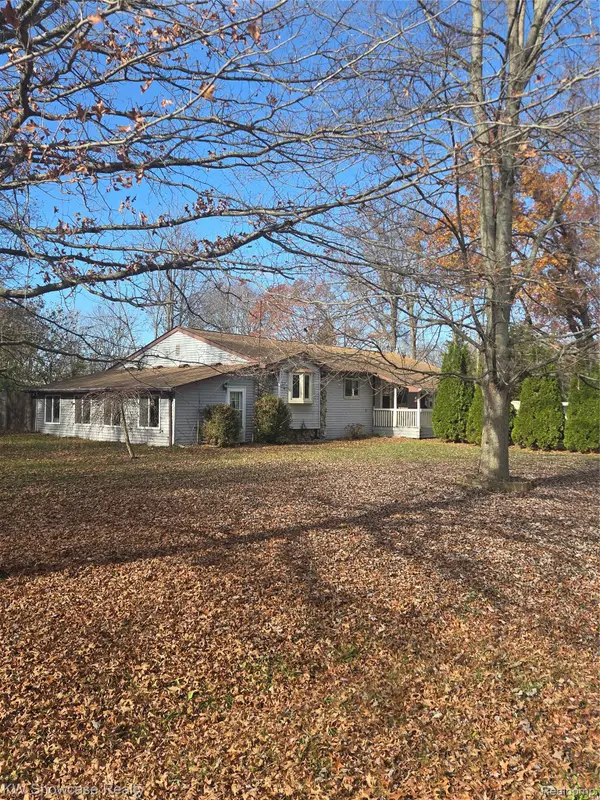 $249,900Active4 beds 2 baths2,007 sq. ft.
21776 Clemmons CT, Belleville, MI 48111
MLS# 20261087495Listed by: KW SHOWCASE REALTY - New
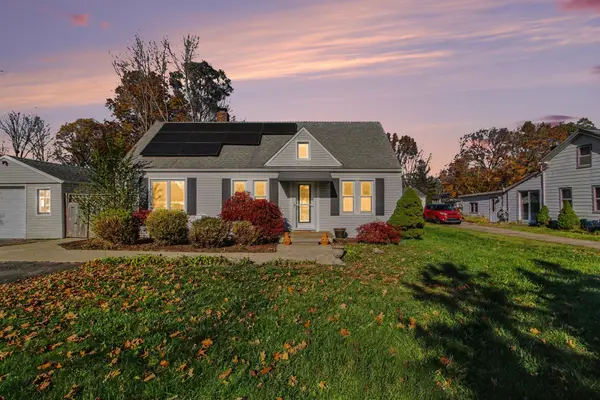 $250,000Active3 beds 1 baths1,202 sq. ft.
44800 Ecorse Road, Belleville, MI 48111
MLS# 26059706Listed by: REAL ESTATE ONE INC - New
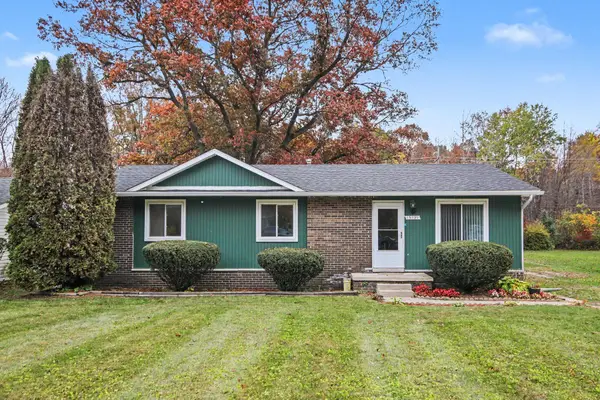 $225,000Active4 beds 1 baths1,183 sq. ft.
13239 Rawsonville Road, Belleville, MI 48111
MLS# 26059284Listed by: THE CHARLES REINHART COMPANY - New
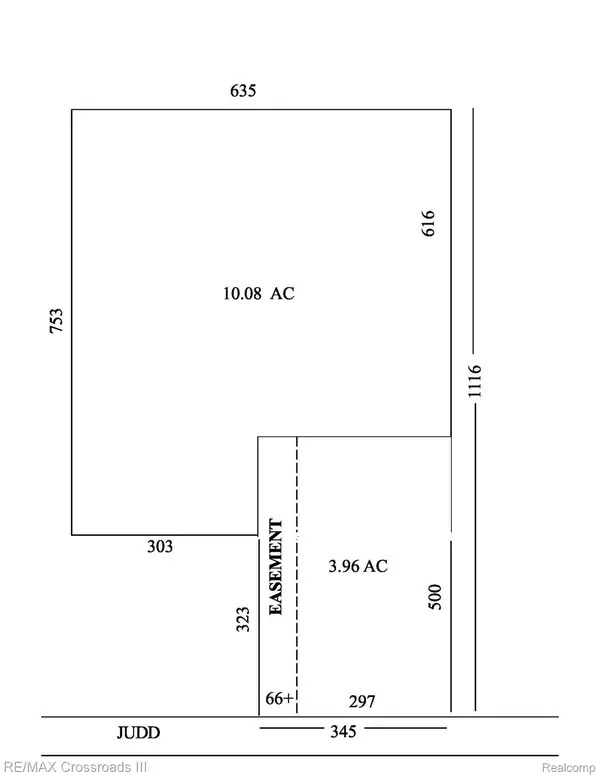 $150,000Active10.08 Acres
45610 Judd RD, Belleville, MI 48111
MLS# 20261090362Listed by: RE/MAX CROSSROADS III 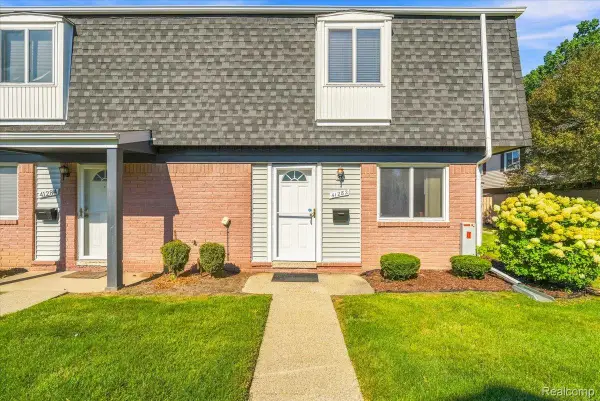 $112,500Active2 beds 2 baths876 sq. ft.
41282 N Woodbury Green DR, Belleville, MI 48111
MLS# 20261089998Listed by: SOCIAL HOUSE GROUP BELLEVILLE


Protect your home and budget from life's surprises with an Assurant Home Warranty, backed by a partner that supports you through every step of homeownership. Explore Plans.
© 2023 - 2026 ERA Franchise Systems LLC. All rights reserved. ERA Franchise Systems LLC fully supports the principles of the Fair Housing Act and the Equal Opportunity Act. ERA, ERA Real Estate powered, and their respective logos are registered service marks of ERA Franchise Systems LLC. Each office is independently owned and operated.