
590 Thornhill Court, Belleville, MI 48111
Local realty services provided by:ERA Prime Real Estate Group
590 Thornhill Court,Belleville, MI 48111
$314,500
- 3 Beds
- 3 Baths
- 1,470 sq. ft.
- Single family
- Pending
Listed by: daniel rahal
Office: empire realty group
MLS#:20261041160
Source:MI_REALCOMP
Price summary
- Price:$314,500
- Price per sq. ft.:$213.95
- Monthly HOA dues:$33.33
About this home
10k PRICE DROP MOTIVATED SELLER!!! VICTORIA COMMON SUB! DON'T MISS OUT ON THIS BEAUTIFUL COLONIAL LOCATED IN A PRIVATE SUBDIVISION. ENJOY 3 LARGE BEDROOMS AND 2 FULL BATHS AND LAV ON FIRST FLOOR. SPREAD OUT IN YOUR HIGH CEILINGS AND LARGE OPEN FAMILY ROOM. GREAT LOCATION NEAR DOWNTOWN BELLEVILLE AND FORD LAKE! EASY ACCESS TO HIGHWAYS. ENJOY YOUR COMMON POOL AND CABANA. EASY SHOWING.
Contact an agent
Home facts
- Year built:1997
- Subdivision & Development:REPLAT 4 OF WAYNE COUNTY CONDO SUB PLAN 397
- Listing ID #:20261041160
- Added:93 day(s) ago
- Updated:September 05, 2026 at 08:08 AM
Rooms and interior
- Bedrooms:3
- Total bathrooms:3
- Full bathrooms:2
- Half bathrooms:1
- Rooms Total:7
- Basement Description:Unfinished
- Living area:1,470 sq. ft.
Heating and cooling
- Heating:Forced Air, Natural Gas
Structure and exterior
- Roof:Asphalt
- Year built:1997
- Building area:1,470 sq. ft.
- Lot area:0.17 Acres
- Architectural Style:Colonial, Contemporary
- Construction Materials:Wood Siding
- Exterior Features:Deck
- Foundation Description:Basement, Poured
- Levels:Two
Utilities
- Water:Public
- Sewer:Public Sewer
Finances and disclosures
- Price:$314,500
- Price per sq. ft.:$213.95
- Tax amount:$3,777
Features and amenities
- Appliances:Built-In Gas Oven, Built-In Refrigerator, Dishwasher, Disposal, Microwave
Parking
- Parking description:Attached, Two Car Garage
- Garage spaces:2

New listings near 590 Thornhill Court
- New
 $200,000Active2 beds 1 baths1,217 sq. ft.
40 Owen Street, Belleville, MI 48111
MLS# 20261069607Listed by: MOVING THE MITTEN RE GROUP INC - New
 $175,000Active3 beds 1 baths959 sq. ft.
41900 Arthur Street, Belleville, MI 48111
MLS# 81026046262Listed by: NATIONAL REALTY CENTERS - New
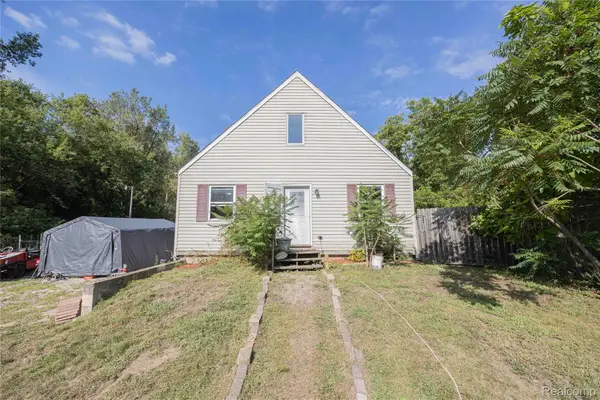 $260,000Active4 beds 1 baths1,664 sq. ft.
24224 Sumpter Road, Belleville, MI 48111
MLS# 20261068519Listed by: EXP REALTY MAIN - New
 $375,000Active4 beds 4 baths2,908 sq. ft.
44026 Harmony Lane, Belleville, MI 48111
MLS# 81026045398Listed by: THE CHARLES REINHART COMPANY 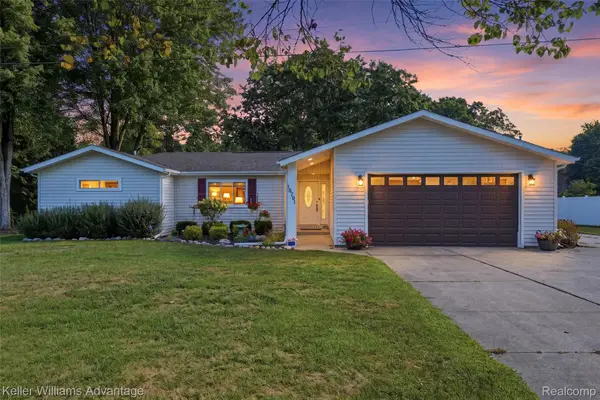 $375,000Pending3 beds 3 baths2,086 sq. ft.
18701 Savage Road, Belleville, MI 48111
MLS# 20261068319Listed by: KELLER WILLIAMS ADVANTAGE- New
 $249,000Active3 beds 1 baths1,038 sq. ft.
48542 Sully Drive, Belleville, MI 48111
MLS# 81026045120Listed by: KELLER WILLIAMS ANN ARBOR MRKT 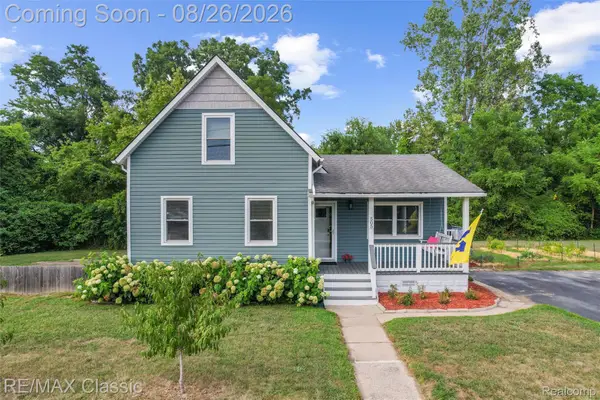 $239,999Active3 beds 1 baths1,309 sq. ft.
505 E Columbia, Belleville, MI 48111
MLS# 20261067420Listed by: RE/MAX CLASSIC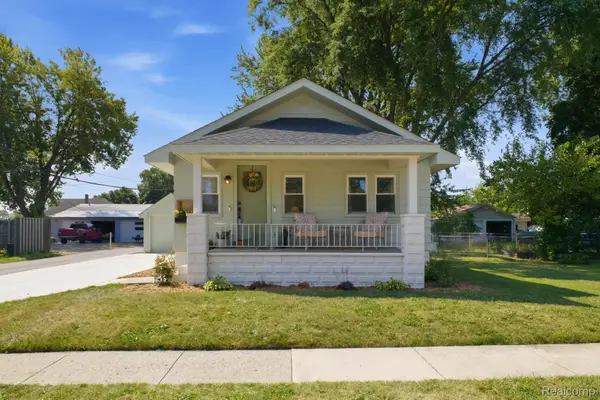 $209,900Pending2 beds 1 baths800 sq. ft.
33 W Wabash Avenue, Belleville, MI 48111
MLS# 20261067378Listed by: RE/MAX LEADING EDGE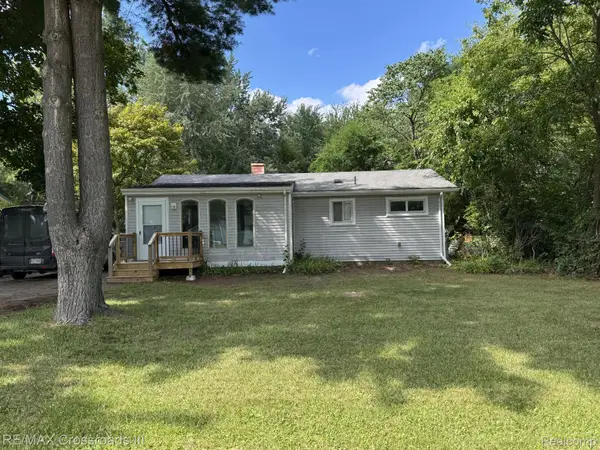 $259,900Active3 beds 1 baths1,357 sq. ft.
46026 Traskos Street, Belleville, MI 48111
MLS# 20261067217Listed by: RE/MAX CROSSROADS III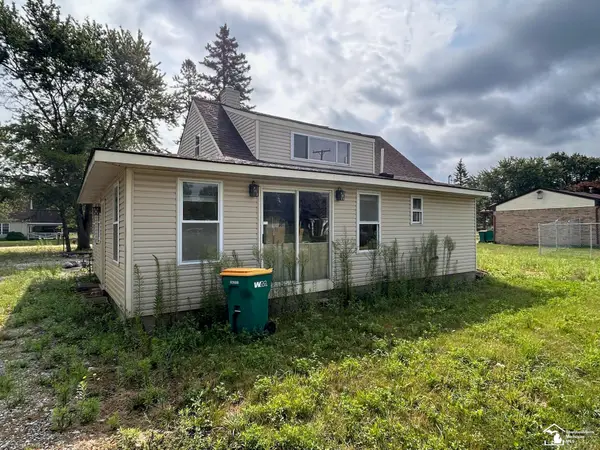 $150,000Pending2 beds 1 baths1,492 sq. ft.
8092 Marlowe AVE, Belleville, MI 48111
MLS# 57050219379Listed by: HOME TIME REALTY


Protect your home and budget from life's surprises with an Assurant Home Warranty, backed by a partner that supports you through every step of homeownership. Explore Plans.
© 2023 - 2026 ERA Franchise Systems LLC. All rights reserved. ERA Franchise Systems LLC fully supports the principles of the Fair Housing Act and the Equal Opportunity Act. ERA, ERA Real Estate powered, and their respective logos are registered service marks of ERA Franchise Systems LLC. Each office is independently owned and operated.