
6393 Denton Road, Belleville, MI 48111
Local realty services provided by:ERA Prime Real Estate Group
6393 Denton Road,Belleville, MI 48111
$524,000
- 4 Beds
- 3 Baths
- 2,282 sq. ft.
- Single family
- Active
Listed by: kelly lauderbaugh
Office: wentworth real estate group
MLS#:20261055052
Source:MI_REALCOMP
Price summary
- Price:$524,000
- Price per sq. ft.:$229.62
About this home
A 2021-built sprawling ranch on a half-acre offering nearly 2,300 sqft, 4 bedrooms, 3 full baths, an oversized garage & no HOA, combining newer construction with the comfort and convenience of single-level living. Step inside and the home makes an impression with 10-foot ceilings, oversized 8-foot doors, floor-to-ceiling windows and a bright, open layout filled with natural light. The living room is anchored by a striking fireplace and framed by expansive windows, while wide-plank flooring flows throughout. The kitchen is made for gathering, featuring an island with seating, granite countertops, custom tile backsplash, stainless steel appliances and ample cabinetry, prep & storage. The spacious primary suite feels like a private getaway with a beautiful ensuite featuring a soaking tub, separate shower & large walk-in closet. A second bedroom also has its own private ensuite, while bedrooms three and four are conveniently located near the hall bath. The fourth bedroom is currently set up as a flex office, offering versatility. Main-floor laundry is steps from the bedrooms, and the garage is another standout feature with polyurea coated floors added in 2024. Outside, the generous half-acre lot provides plenty of room to entertain, relax, play or simply enjoy the outdoors. Beautifully finished and move-in ready, this home brings together thoughtful design, stylish finishes and the advantages of newer construction without the wait. No Homeowner’s Association. This gorgeous property offers a convenient location near shopping, dining, parks and everyday amenities, while enjoying the privacy and possibilities of a half-acre homesite. Enjoy easy access to Belleville Lake, Independence Park and numerous recreation options, along with shopping, restaurants and entertainment. Convenient access to major roadways puts Ann Arbor, Detroit Metropolitan Airport and neighboring communities within easy reach, creating a great combination of comfort, convenience and accessibility....
Contact an agent
Home facts
- Year built:2021
- Subdivision & Development:SUPERVISORS VAN BUREN 3
- Listing ID #:20261055052
- Added:46 day(s) ago
- Updated:September 06, 2026 at 02:21 PM
Rooms and interior
- Bedrooms:4
- Total bathrooms:3
- Full bathrooms:3
- Rooms Total:8
- Basement Description:Unfinished
- Living area:2,282 sq. ft.
Heating and cooling
- Cooling:Central Air
- Heating:Forced Air, Natural Gas
Structure and exterior
- Year built:2021
- Building area:2,282 sq. ft.
- Lot area:0.55 Acres
- Architectural Style:Ranch
- Construction Materials:Vinyl Siding
- Exterior Features:Covered, Patio, Porch
- Foundation Description:Basement, Poured
- Levels:One
Utilities
- Water:Public
- Sewer:Public Sewer
Finances and disclosures
- Price:$524,000
- Price per sq. ft.:$229.62
- Tax amount:$8,779
Parking
- Parking description:Attached, Garage Faces Rear, Two Car Garage
- Garage spaces:2

New listings near 6393 Denton Road
- New
 $339,900Active4 beds 2 baths1,675 sq. ft.
48200 Judd Road, Belleville, MI 48111
MLS# 20261001167Listed by: SABUDA & ASSOCIATES LLC - New
 $126,000Active1 beds 1 baths650 sq. ft.
250 N Liberty Street #206, Belleville, MI 48111
MLS# 20261071676Listed by: EXP REALTY MAIN - New
 $200,000Active2 beds 1 baths1,217 sq. ft.
40 Owen Street, Belleville, MI 48111
MLS# 20261069607Listed by: MOVING THE MITTEN RE GROUP INC - New
 $175,000Active3 beds 1 baths959 sq. ft.
41900 Arthur Street, Belleville, MI 48111
MLS# 81026046262Listed by: NATIONAL REALTY CENTERS - New
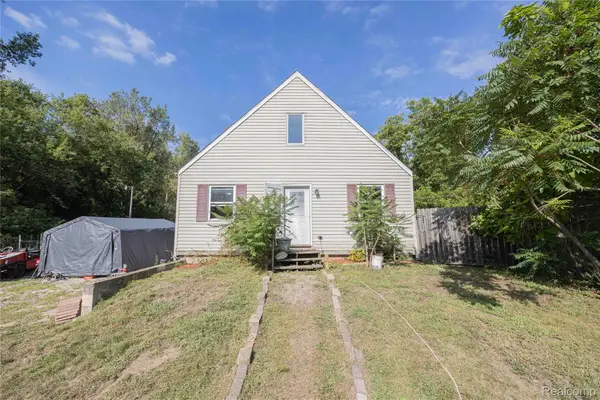 $260,000Active4 beds 1 baths1,664 sq. ft.
24224 Sumpter Road, Belleville, MI 48111
MLS# 20261068519Listed by: EXP REALTY MAIN - New
 $375,000Active4 beds 4 baths2,908 sq. ft.
44026 Harmony Lane, Belleville, MI 48111
MLS# 81026045398Listed by: THE CHARLES REINHART COMPANY 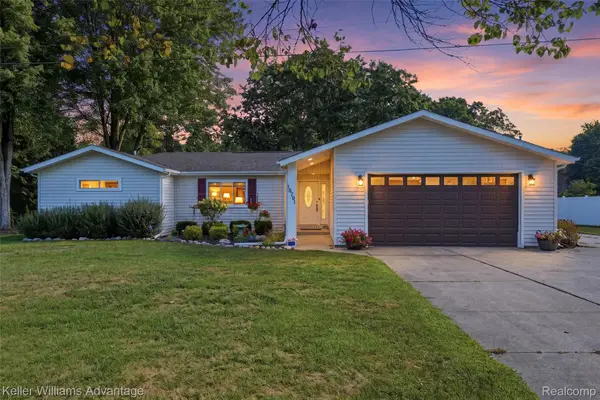 $375,000Pending3 beds 3 baths2,086 sq. ft.
18701 Savage Road, Belleville, MI 48111
MLS# 20261068319Listed by: KELLER WILLIAMS ADVANTAGE- New
 $249,000Active3 beds 1 baths1,038 sq. ft.
48542 Sully Drive, Belleville, MI 48111
MLS# 81026045120Listed by: KELLER WILLIAMS ANN ARBOR MRKT 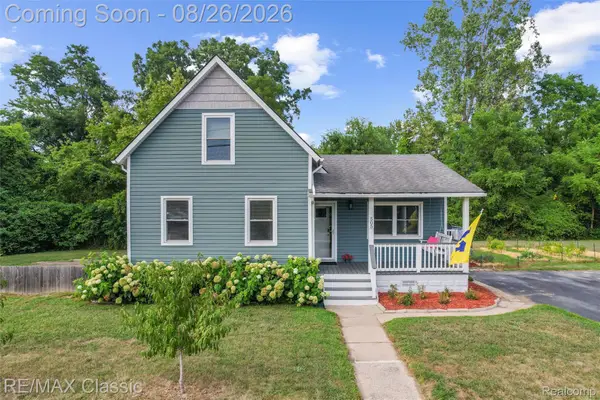 $239,999Active3 beds 1 baths1,309 sq. ft.
505 E Columbia, Belleville, MI 48111
MLS# 20261067420Listed by: RE/MAX CLASSIC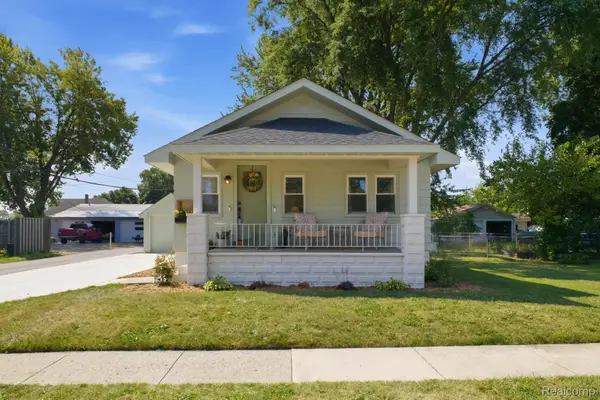 $209,900Pending2 beds 1 baths800 sq. ft.
33 W Wabash Avenue, Belleville, MI 48111
MLS# 20261067378Listed by: RE/MAX LEADING EDGE


Protect your home and budget from life's surprises with an Assurant Home Warranty, backed by a partner that supports you through every step of homeownership. Explore Plans.
© 2023 - 2026 ERA Franchise Systems LLC. All rights reserved. ERA Franchise Systems LLC fully supports the principles of the Fair Housing Act and the Equal Opportunity Act. ERA, ERA Real Estate powered, and their respective logos are registered service marks of ERA Franchise Systems LLC. Each office is independently owned and operated.