
7225 Castell Boulevard, Belleville, MI 48111
Local realty services provided by:ERA Prime Real Estate Group
7225 Castell Boulevard,Belleville, MI 48111
$429,900
- 4 Beds
- 3 Baths
- 2,950 sq. ft.
- Single family
- Pending
Listed by: matthew wilhide
Office: exp realty - northville
MLS#:20261053866
Source:MI_REALCOMP
Price summary
- Price:$429,900
- Price per sq. ft.:$145.73
- Monthly HOA dues:$54.17
About this home
Boasting over 3,000 square feet of beautifully finished living space, this four-bedroom, two-and-a-half-bath home has been thoughtfully designed to impress at every turn.
The spacious, light-filled floor plan is ideal for both everyday living and sophisticated entertaining. At the heart of the home, the well-appointed kitchen features an island, stainless steel appliances, granite countertops, and more, making it as functional as it is stylish.
Upstairs are four generously sized bedrooms, including a spacious primary suite with an private bathroom. The home's finished lower level expands your living options with a beautifully appointed recreation space complete with a wet bar and is perfect for hosting game nights, celebrations, or simply unwinding after a long day. Kick back and watch the fish swim in the large built-in aquarium.
As you step outside you'll discover your own private outdoor oasis. A stunning paver patio and elegant walkway are surrounded by professionally landscaped grounds, creating a picturesque setting for morning coffee, summer gatherings, or quiet evenings under the stars.
Offering the perfect balance of luxury, comfort, and thoughtful design, this home delivers exceptional living spaces both inside and out. Every detail has been carefully considered, making this your opportunity to own a home that truly stands apart. BATVAI....
Contact an agent
Home facts
- Year built:2016
- Subdivision & Development:WAYNE COUNTY CONDO SUB PLAN 935
- Listing ID #:20261053866
- Added:54 day(s) ago
- Updated:September 06, 2026 at 07:38 AM
Rooms and interior
- Bedrooms:4
- Total bathrooms:3
- Full bathrooms:2
- Half bathrooms:1
- Rooms Total:8
- Basement Description:Finished, Full
- Living area:2,950 sq. ft.
Heating and cooling
- Cooling:Ceiling Fans, Central Air
- Heating:Forced Air, Natural Gas
Structure and exterior
- Roof:Asphalt
- Year built:2016
- Building area:2,950 sq. ft.
- Lot area:0.21 Acres
- Architectural Style:Colonial
- Construction Materials:Brick, Vinyl Siding
- Exterior Features:Lighting, Patio
- Foundation Description:Basement, Poured
- Levels:Two
Utilities
- Water:Public
- Sewer:Public Sewer
Finances and disclosures
- Price:$429,900
- Price per sq. ft.:$145.73
- Tax amount:$6,106
Features and amenities
- Laundry features:Gas Dryer Hookup, Washer Hookup
- Amenities:High Speed Internet, Programmable Thermostat, Sound System, Wet Bar
Parking
- Parking description:Assigned 2 Spaces, Attached, Electricity In Garage, Garage Faces Side, Side Entrance, Two Car Garage
- Garage spaces:2

New listings near 7225 Castell Boulevard
- New
 $339,900Active4 beds 2 baths1,675 sq. ft.
48200 Judd Road, Belleville, MI 48111
MLS# 20261001167Listed by: SABUDA & ASSOCIATES LLC - New
 $126,000Active1 beds 1 baths650 sq. ft.
250 N Liberty Street #206, Belleville, MI 48111
MLS# 20261071676Listed by: EXP REALTY MAIN - New
 $200,000Active2 beds 1 baths1,217 sq. ft.
40 Owen Street, Belleville, MI 48111
MLS# 20261069607Listed by: MOVING THE MITTEN RE GROUP INC - New
 $175,000Active3 beds 1 baths959 sq. ft.
41900 Arthur Street, Belleville, MI 48111
MLS# 81026046262Listed by: NATIONAL REALTY CENTERS - New
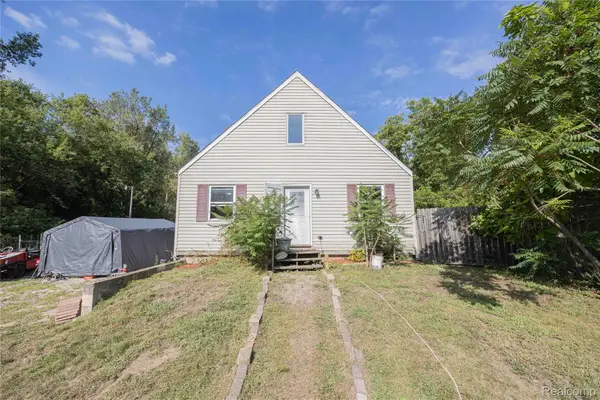 $260,000Active4 beds 1 baths1,664 sq. ft.
24224 Sumpter Road, Belleville, MI 48111
MLS# 20261068519Listed by: EXP REALTY MAIN - New
 $375,000Active4 beds 4 baths2,908 sq. ft.
44026 Harmony Lane, Belleville, MI 48111
MLS# 81026045398Listed by: THE CHARLES REINHART COMPANY 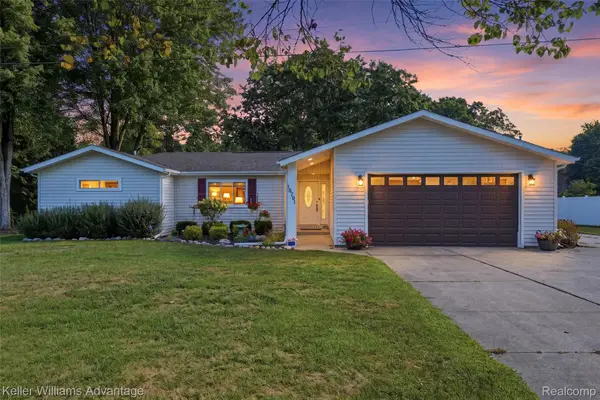 $375,000Pending3 beds 3 baths2,086 sq. ft.
18701 Savage Road, Belleville, MI 48111
MLS# 20261068319Listed by: KELLER WILLIAMS ADVANTAGE- New
 $249,000Active3 beds 1 baths1,038 sq. ft.
48542 Sully Drive, Belleville, MI 48111
MLS# 81026045120Listed by: KELLER WILLIAMS ANN ARBOR MRKT 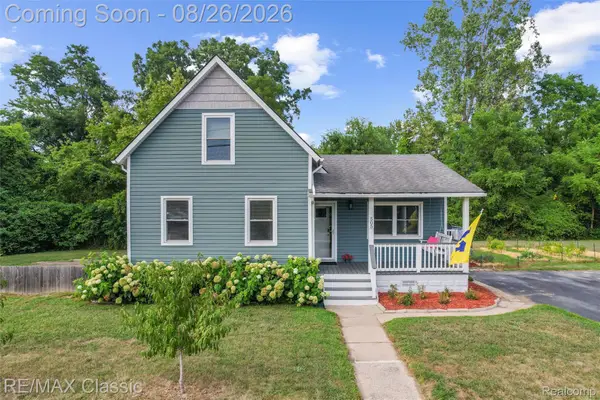 $239,999Active3 beds 1 baths1,309 sq. ft.
505 E Columbia, Belleville, MI 48111
MLS# 20261067420Listed by: RE/MAX CLASSIC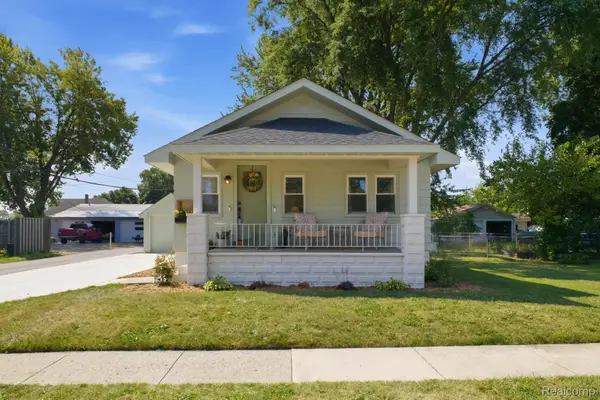 $209,900Pending2 beds 1 baths800 sq. ft.
33 W Wabash Avenue, Belleville, MI 48111
MLS# 20261067378Listed by: RE/MAX LEADING EDGE


Protect your home and budget from life's surprises with an Assurant Home Warranty, backed by a partner that supports you through every step of homeownership. Explore Plans.
© 2023 - 2026 ERA Franchise Systems LLC. All rights reserved. ERA Franchise Systems LLC fully supports the principles of the Fair Housing Act and the Equal Opportunity Act. ERA, ERA Real Estate powered, and their respective logos are registered service marks of ERA Franchise Systems LLC. Each office is independently owned and operated.