
1238 Ashbrook Street NE, Belmont, MI 49306
Local realty services provided by:ERA Prime Real Estate Group
1238 Ashbrook Street NE,Belmont, MI 49306
$129,900
- 3 Beds
- 2 Baths
- 1,512 sq. ft.
- Single family
- Active
Listed by: christopher m bruce
Office: keller williams gr east
MLS#:65026040157
Source:MI_REALCOMP
Price summary
- Price:$129,900
- Price per sq. ft.:$85.91
- Monthly HOA dues:$610
About this home
Move right into this beautifully maintained 3-bedroom, 2-bath home located in the highly sought-after Hidden Glades community in Belmont! Featuring a spacious open-concept layout, the expansive living room flows seamlessly into the dining area and kitchen, creating the perfect space for entertaining or everyday living. The private primary suite offers a walk-in closet and an en suite bathroom for added comfort and convenience. Step outside to enjoy the large deck--ideal for relaxing, grilling, or hosting guests. Conveniently located with quick access to US-131 and just minutes from shopping, dining, and downtown Grand Rapids, this home combines comfort with an unbeatable location. Residents of Hidden Glades enjoy exceptional community amenities, including a state-of-the-art clubhouse, fitness center, swimming pool, playground, basketball courts, pickleball courts, splash pad, and more. Lot rent is **$610 per month**.
Contact an agent
Home facts
- Year built:2022
- Listing ID #:65026040157
- Added:9 day(s) ago
- Updated:August 06, 2026 at 06:57 PM
Rooms and interior
- Bedrooms:3
- Total bathrooms:2
- Full bathrooms:2
- Rooms Total:6
- Flooring:Laminate
- Living area:1,512 sq. ft.
Heating and cooling
- Cooling:Ceiling Fans, Central Air
- Heating:Forced Air, Natural Gas
Structure and exterior
- Roof:Shingle
- Year built:2022
- Building area:1,512 sq. ft.
- Architectural Style:Ranch
- Construction Materials:Vinyl Siding
- Exterior Features:Deck, Porch
- Foundation Description:Crawl Space
Utilities
- Water:Public
- Sewer:Public Sewer
Finances and disclosures
- Price:$129,900
- Price per sq. ft.:$85.91
Features and amenities
- Appliances:Dryer, Oven, Range, Refrigerator, Washer
- Laundry features:Laundry Room, Main Level
- Pool features:Community
Parking
- Parking description:Paved

New listings near 1238 Ashbrook Street NE
- New
 $829,900Active5 beds 4 baths3,824 sq. ft.
7930 Crestview Drive Ne, Belmont, MI 49306
MLS# 26041784Listed by: WINDPOINT REALTY LLC 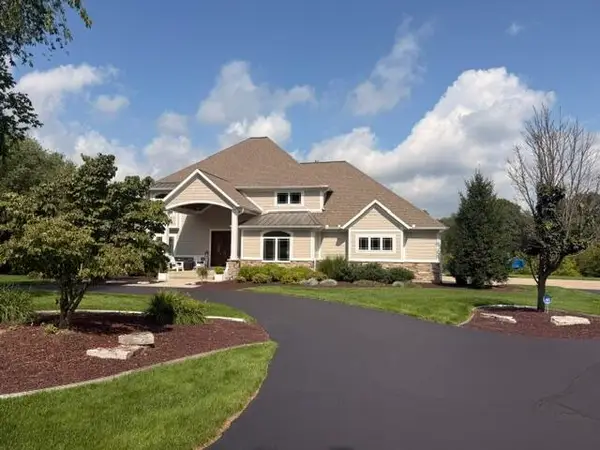 $1,650,000Pending4 beds 5 baths6,367 sq. ft.
4545 NE Stonegate Ridge Court Ne, Ada, MI 49301
MLS# 26041259Listed by: FIVE STAR REAL ESTATE (ADA)- New
 $149,999Active2.89 Acres
6130 W River NE RD, Belmont, MI 49306
MLS# 58050217722Listed by: JOSEPH WALTER REALTY LLC  $530,000Pending2 beds 2 baths1,674 sq. ft.
3792 Preserve Drive Ne, Belmont, MI 49306
MLS# 26040846Listed by: 616 REALTY LLC $349,900Pending2 beds 1 baths1,368 sq. ft.
2579 Lynhurst Street Ne, Belmont, MI 49306
MLS# 26040633Listed by: KEY REALTY $749,000Pending4 beds 4 baths3,584 sq. ft.
6262 Boulder Ridge Drive Ne, Belmont, MI 49306
MLS# 26040571Listed by: FIVE STAR REAL ESTATE (COURTLAND)- New
 Listed by ERA$469,000Active3 beds 3 baths2,096 sq. ft.
1338 Scott Creek Drive Ne, Belmont, MI 49306
MLS# 26040052Listed by: ERA REARDON REALTY GREAT LAKES - New
 $800,000Active2 beds 3 baths2,537 sq. ft.
6835 Belmont Avenue Ne, Belmont, MI 49306
MLS# 26040029Listed by: BARAGAR REALTY LLC  $625,000Active2 beds 2 baths
2942 Isle Water Drive, Belmont, MI 49306
MLS# 26039941Listed by: RE/MAX OF GRAND RAPIDS (FH)


Protect your home and budget from life's surprises with an Assurant Home Warranty, backed by a partner that supports you through every step of homeownership. Explore Plans.
© 2023 - 2026 ERA Franchise Systems LLC. All rights reserved. ERA Franchise Systems LLC fully supports the principles of the Fair Housing Act and the Equal Opportunity Act. ERA, ERA Real Estate powered, and their respective logos are registered service marks of ERA Franchise Systems LLC. Each office is independently owned and operated.