
7930 Crestview Drive NE, Belmont, MI 49306
Local realty services provided by:ERA Prime Real Estate Group
7930 Crestview Drive NE,Belmont, MI 49306
$828,900
- 5 Beds
- 4 Baths
- 3,824 sq. ft.
- Single family
- Active
Upcoming open houses
- Sun, Nov 1501:00 pm - 02:30 pm
Listed by: kyle j gummere
Office: windpoint realty llc.
MLS#:65026041784
Source:MI_REALCOMP
Price summary
- Price:$828,900
- Price per sq. ft.:$216.76
About this home
Rockford Schools, 10.56 acres in the woods with large pole barn. Five unique features include: 1) Own two houses in one. Can easily be an in-law apartment or home for yourself or live in relative and still have privacy. Upstairs: Living room, large kitchen, 2 bedrooms, formal dining room, 2.5 baths, Florida room and main floor utility and laundry room. Downstairs: Walk-out family room, full kitchen, 3 large bedrooms, bath, library, laundry room and huge (16x32) office, game room or in-law suite. 2) Conveniently located, only 1.5 miles from everything you want. Meijer, Interstate 131 expressway, restaurants, banks, White Pine Trail, etc... And only 10 minutes from downtown Grand Rapids, complete privacy yet only 3 minutes from everything. 3) An excellent value at the current listed price of $828,000. This quality home's price is only $216 a sq. ft. plus you get a bonus; 10.56 acres and a pole barn. Check the value for yourself. Most Rockford properties with an acre or more sell in therange of $300-400 per sq. ft. not anywhere near $216. 4) Extra-large, total remodeled walk-out ranch with 3,824 sq. ft. of living space that is finished to perfection. This home is meticulously maintained, constructed with superior quality and loaded with all the extras. 5) Other features include: 5 bedrooms, 3.5 remodeled baths, 2 remodeled kitchens, 2 full laundry rooms, all new carpet (2026), new central air and hot water heater (2025), new sump pump(2024), new furnace (2022), security system and wired for generators. It also includes a 700 sq. ft. deck, an oversized 3.5 stall garage (32x28) with built in storage cabinets that is finished to perfection with water, electric, epoxy floor and a spacious attic. Additionally, a beautiful landscaped yard with underground sprinkler systems. Nestled on a private cul-de-sac. Come take a look, you will be pleasantly surprised....
Contact an agent
Home facts
- Year built:1988
- Listing ID #:65026041784
- Added:95 day(s) ago
- Updated:November 14, 2026 at 11:15 AM
Rooms and interior
- Bedrooms:5
- Total bathrooms:4
- Full bathrooms:3
- Half bathrooms:1
- Rooms Total:10
- Flooring:Carpet, Tile
- Basement Description:Finished, Sump Pump, Walk-Out Access
- Living area:3,824 sq. ft.
Heating and cooling
- Cooling:Central Air
- Heating:Baseboard, Electric, Forced Air, Natural Gas
Structure and exterior
- Roof:Asphalt, Composition, Shingle
- Year built:1988
- Building area:3,824 sq. ft.
- Lot area:10.56 Acres
- Lot Features:Cul-de-Sac, Landscaped Ground Cover, Sprinklers, Wooded
- Architectural Style:Ranch
- Construction Materials:Brick
- Exterior Features:Deck, Patio, Porch
Utilities
- Water:Well
- Sewer:Septic Tank
Finances and disclosures
- Price:$828,900
- Price per sq. ft.:$216.76
- Tax amount:$5,868
Features and amenities
- Appliances:Dishwasher, Dryer, Microwave, Range, Refrigerator, Washer
- Laundry features:Laundry Room, Lower Level, Main Level
- Amenities:Central Vacuum, Window Treatments
Parking
- Parking description:Attached, Garage Door Opener, Garage Faces Front, Shared Driveway
- Garage spaces:3

New listings near 7930 Crestview Drive NE
- Open Sat, 10am to 2pmNew
 $199,900Active3 beds 2 baths1,568 sq. ft.
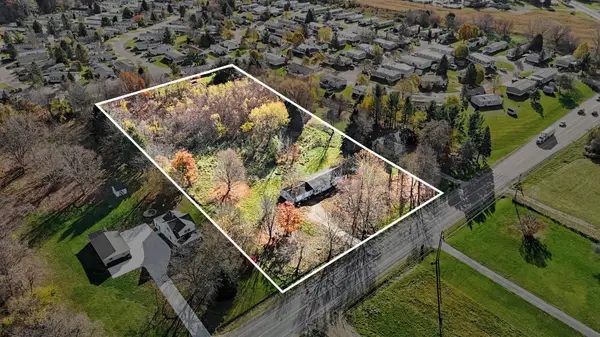
7410 Pine Island Drive NE, Belmont, MI 49306
MLS# 65026059916Listed by: CITY2SHORE GATEWAY GROUP OF BYRON CENTER - Open Sat, 10am to 12pmNew
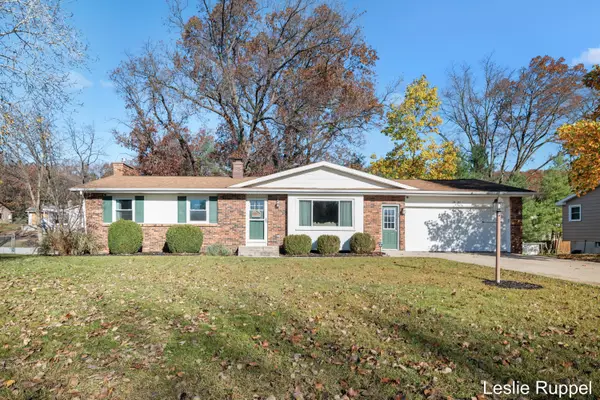 $367,000Active3 beds 3 baths2,134 sq. ft.
3481 Las Vegas Drive Ne, Belmont, MI 49306
MLS# 26059858Listed by: FIVE STAR REAL ESTATE (ADA) - New
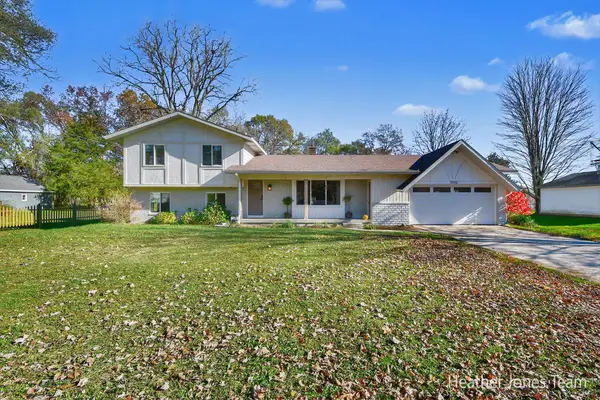 $400,000Active4 beds 3 baths1,802 sq. ft.
5920 Belmont Avenue Ne, Belmont, MI 49306
MLS# 26059880Listed by: FIVE STAR REAL ESTATE (GREEN) - Open Sun, 1 to 3pmNew
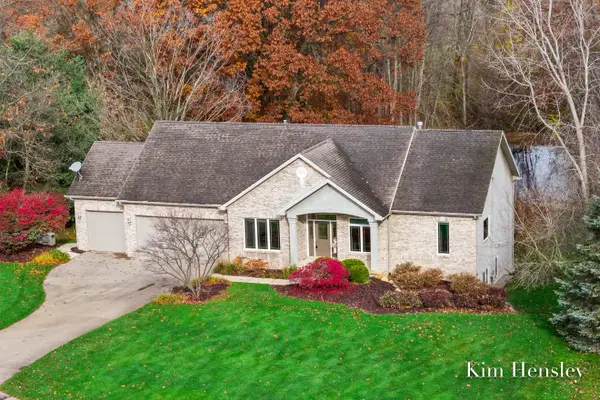 $639,900Active4 beds 4 baths3,109 sq. ft.
4786 Sunflower Ridge Drive Ne, Ada, MI 49301
MLS# 26059288Listed by: RE/MAX UNITED (MAIN) - Open Sun, 12 to 2pmNew
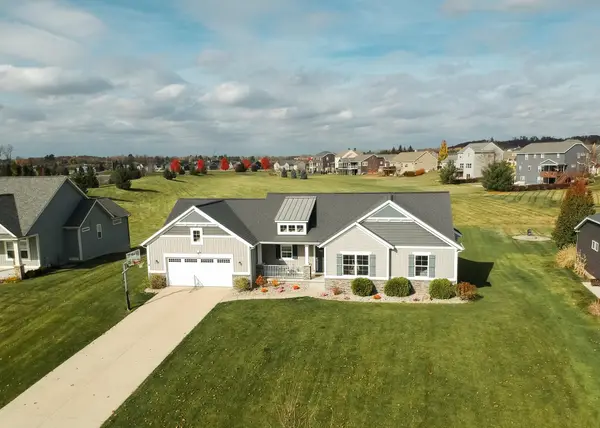 $619,000Active4 beds 3 baths3,120 sq. ft.
5619 Sheba Drive, Belmont, MI 49306
MLS# 26058832Listed by: RICHTER COMPANY - New
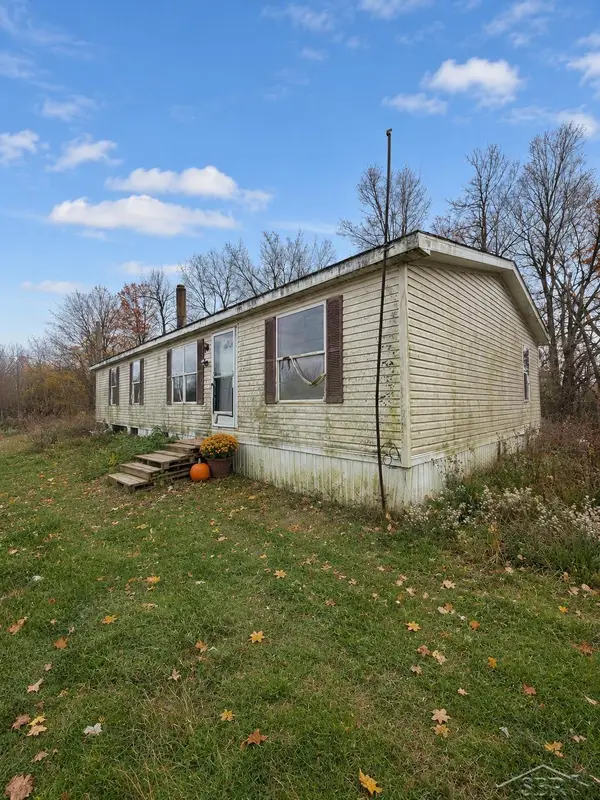 $89,999Active3 beds 2 baths1,404 sq. ft.
2587 Woods View Drive, Frontier, MI 49239
MLS# 61050226840Listed by: FIVE STAR REAL ESTATE 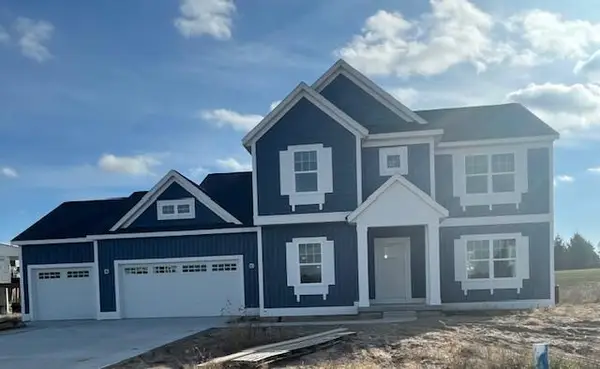 $539,900Active4 beds 3 baths2,274 sq. ft.
3900 Boulder View Drive Ne, Belmont, MI 49306
MLS# 26058280Listed by: CHOICE REALTY LLC- Open Sat, 1 to 2:30pm
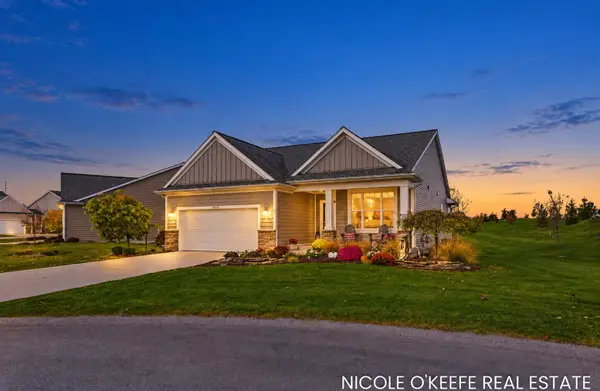 $624,900Active4 beds 3 baths2,740 sq. ft.
5557 Preserve Court Ne, Belmont, MI 49306
MLS# 26058156Listed by: CITY2SHORE GATEWAY GROUP OF BYRON CENTER 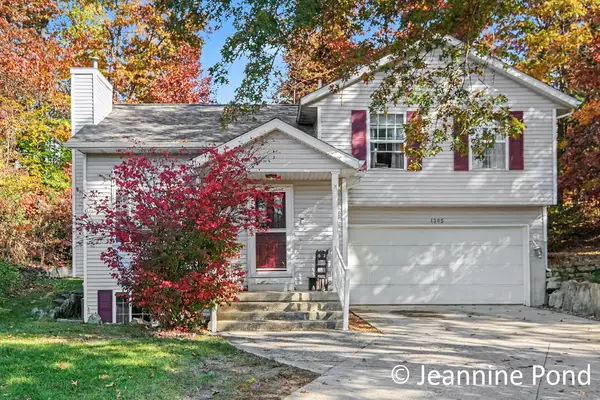 $325,000Pending4 beds 3 baths1,870 sq. ft.
1385 Scott Creek Drive NE, Belmont, MI 49306
MLS# 65026057586Listed by: 616 REALTY LLC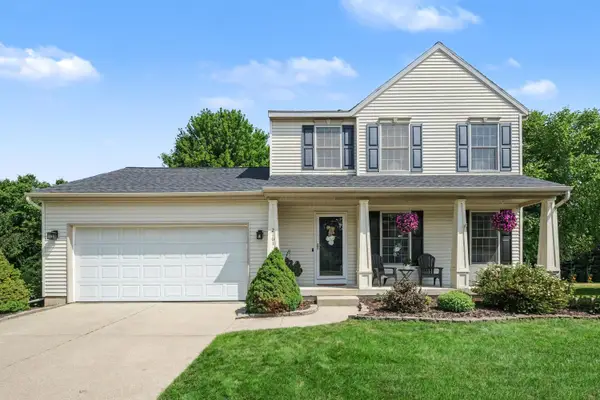 $429,900Active3 beds 3 baths1,736 sq. ft.
2161 Belmont Farms Court Ne, Belmont, MI 49306
MLS# 26057463Listed by: GREENRIDGE REALTY (EGR)


Protect your home and budget from life's surprises with an Assurant Home Warranty, backed by a partner that supports you through every step of homeownership. Explore Plans.
© 2023 - 2026 ERA Franchise Systems LLC. All rights reserved. ERA Franchise Systems LLC fully supports the principles of the Fair Housing Act and the Equal Opportunity Act. ERA, ERA Real Estate powered, and their respective logos are registered service marks of ERA Franchise Systems LLC. Each office is independently owned and operated.