
1385 Scott Creek Drive NE, Belmont, MI 49306
Local realty services provided by:ERA Prime Real Estate Group
1385 Scott Creek Drive NE,Belmont, MI 49306
$325,000
- 4 Beds
- 3 Baths
- 1,870 sq. ft.
- Single family
- Pending
Listed by: jeannine pond
Office: 616 realty llc.
MLS#:65026057586
Source:MI_REALCOMP
Price summary
- Price:$325,000
- Price per sq. ft.:$159.31
About this home
WOODED PRIVACY, GREAT LOCATION & QUICK EQUITY POTENTIAL! Tucked back off the street on a premium, beautifully wooded .48-acre lot, this 4-bedroom, 2.5-bath home offers 1,870 square feet of living space in a sidewalk-lined neighborhood with easy access to the White Pine Trail and Belmont YMCA. The open floor plan features cathedral ceilings and a cozy living room fireplace. The primary bedroom has an attached full bathroom. Enjoy the extensive custom stone landscaping, underground sprinkling, and a spacious property with potential for an additional lawn on the east side. 2025 UPDATES INCLUDE: NEW ROOF, NEW STAINLESS STEEL APPLIANCES & NEW PREMIUM FLOORING ON THE MAIN LEVEL AND IN TWO BEDROOMS! Rockford Schools and Comstock Park schools bus stops are conveniently located within the neighborhood. With some new paint, some updates and TLC, this home offers an exciting opportunity to build equity and make it your own. Don't miss out on this great opportunity!
Contact an agent
Home facts
- Year built:1995
- Listing ID #:65026057586
- Added:15 day(s) ago
- Updated:November 14, 2026 at 09:09 AM
Rooms and interior
- Bedrooms:4
- Total bathrooms:3
- Full bathrooms:2
- Half bathrooms:1
- Rooms Total:7
- Basement Description:Daylight, Full, Partially Finished
- Living area:1,870 sq. ft.
Heating and cooling
- Cooling:Ceiling Fans, Central Air
- Heating:Forced Air, Natural Gas
Structure and exterior
- Roof:Composition, Shingle
- Year built:1995
- Building area:1,870 sq. ft.
- Lot area:0.48 Acres
- Lot Features:Sprinklers, Wooded
- Construction Materials:Vinyl Siding
- Exterior Features:Deck, Porch
- Levels:Tri-Level
Utilities
- Water:Public
- Sewer:Public Sewer
Finances and disclosures
- Price:$325,000
- Price per sq. ft.:$159.31
- Tax amount:$3,729
Features and amenities
- Appliances:Dishwasher, Microwave, Oven, Range, Refrigerator
- Laundry features:Lower Level
- Amenities:Vaulted Ceilings, Window Treatments
Parking
- Parking description:Attached, Concrete
- Garage spaces:2

New listings near 1385 Scott Creek Drive NE
- Open Sat, 10am to 2pmNew
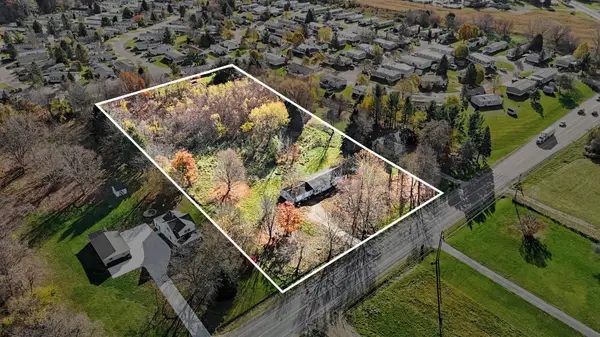 $199,900Active3 beds 2 baths1,568 sq. ft.
7410 Pine Island Drive NE, Belmont, MI 49306
MLS# 65026059916Listed by: CITY2SHORE GATEWAY GROUP OF BYRON CENTER - Open Sat, 10am to 12pmNew
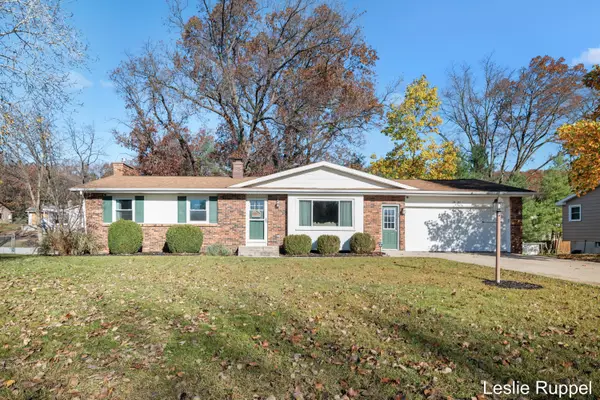 $367,000Active3 beds 3 baths2,134 sq. ft.
3481 Las Vegas Drive Ne, Belmont, MI 49306
MLS# 26059858Listed by: FIVE STAR REAL ESTATE (ADA) - New
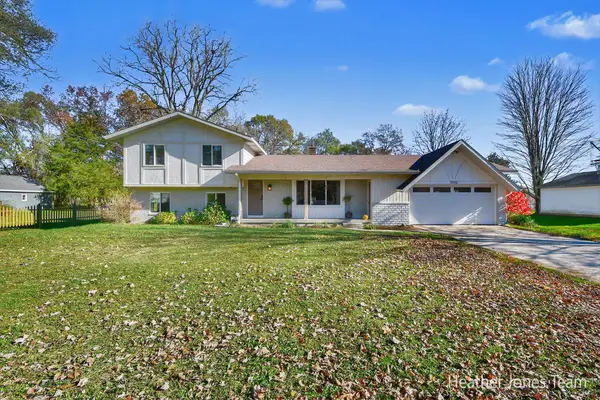 $400,000Active4 beds 3 baths1,802 sq. ft.
5920 Belmont Avenue Ne, Belmont, MI 49306
MLS# 26059880Listed by: FIVE STAR REAL ESTATE (GREEN) - Open Sun, 1 to 3pmNew
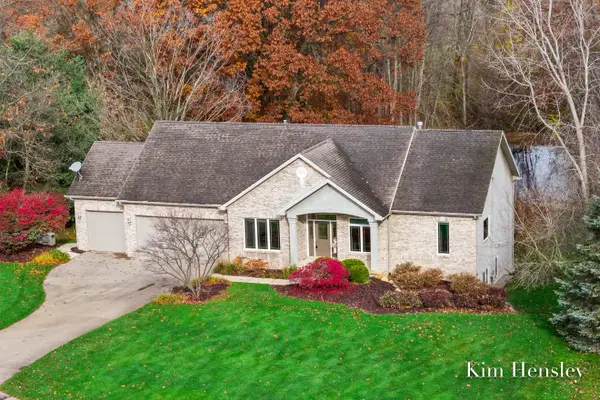 $639,900Active4 beds 4 baths3,109 sq. ft.
4786 Sunflower Ridge Drive Ne, Ada, MI 49301
MLS# 26059288Listed by: RE/MAX UNITED (MAIN) - Open Sun, 12 to 2pmNew
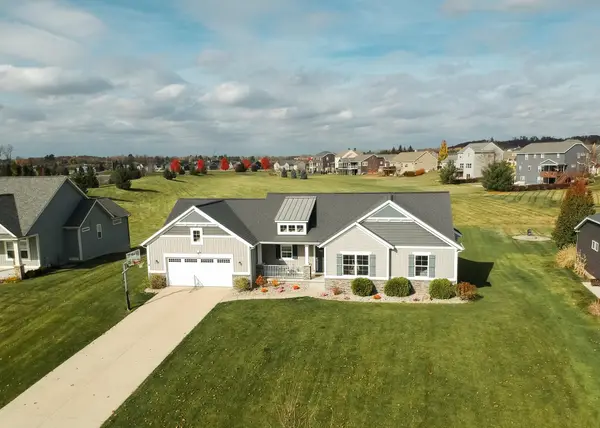 $619,000Active4 beds 3 baths3,120 sq. ft.
5619 Sheba Drive, Belmont, MI 49306
MLS# 26058832Listed by: RICHTER COMPANY - New
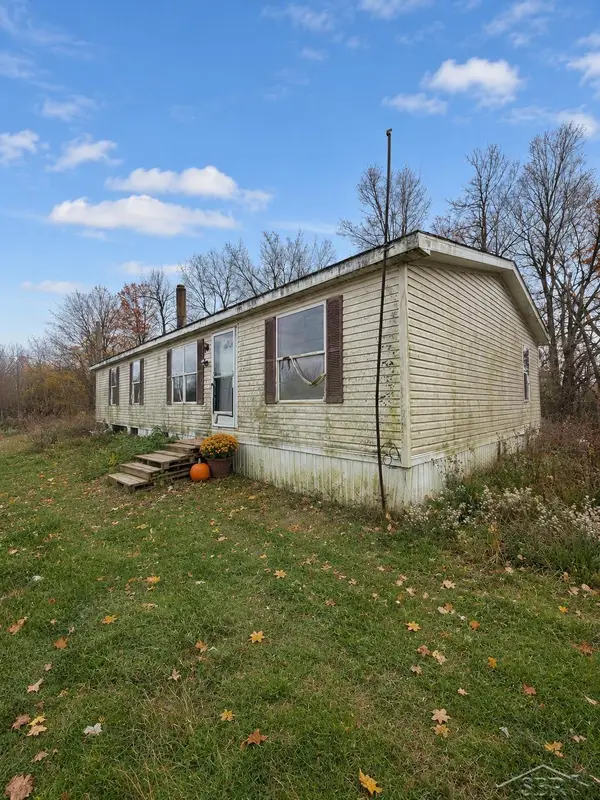 $89,999Active3 beds 2 baths1,404 sq. ft.
2587 Woods View Drive, Frontier, MI 49239
MLS# 61050226840Listed by: FIVE STAR REAL ESTATE - New
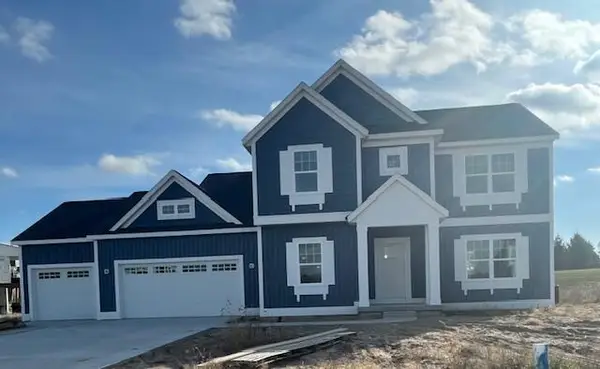 $539,900Active4 beds 3 baths2,274 sq. ft.
3900 Boulder View Drive NE, Belmont, MI 49306
MLS# 65026058280Listed by: CHOICE REALTY LLC - Open Sat, 1 to 2:30pm
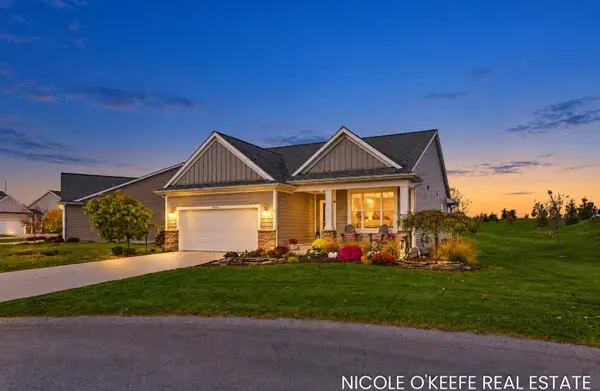 $624,900Active4 beds 3 baths2,740 sq. ft.
5557 Preserve Court NE, Belmont, MI 49306
MLS# 65026058156Listed by: CITY2SHORE GATEWAY GROUP OF BYRON CENTER 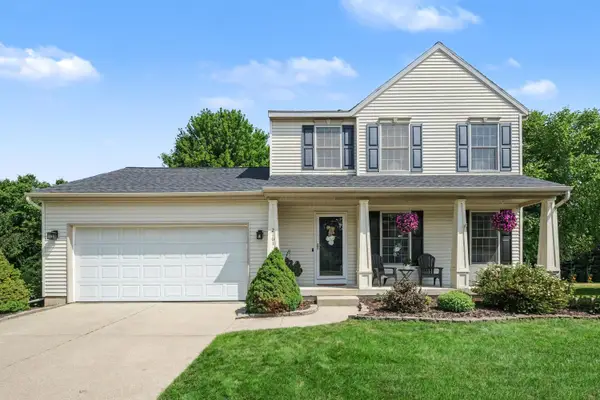 $429,900Active3 beds 3 baths1,736 sq. ft.
2161 Belmont Farms Court Ne, Belmont, MI 49306
MLS# 26057463Listed by: GREENRIDGE REALTY (EGR)


Protect your home and budget from life's surprises with an Assurant Home Warranty, backed by a partner that supports you through every step of homeownership. Explore Plans.
© 2023 - 2026 ERA Franchise Systems LLC. All rights reserved. ERA Franchise Systems LLC fully supports the principles of the Fair Housing Act and the Equal Opportunity Act. ERA, ERA Real Estate powered, and their respective logos are registered service marks of ERA Franchise Systems LLC. Each office is independently owned and operated.