
7410 Pine Island Drive NE, Belmont, MI 49306
Local realty services provided by:ERA Prime Real Estate Group
7410 Pine Island Drive NE,Belmont, MI 49306
$199,900
- 3 Beds
- 2 Baths
- 1,568 sq. ft.
- Single family
- Pending
Listed by: rachel asiala
Office: city2shore gateway group of byron center
MLS#:65026059916
Source:MI_REALCOMP
Price summary
- Price:$199,900
- Price per sq. ft.:$127.49
About this home
Rare Land Opportunity in Desirable Belmont! Discover the possibilities with this 3.32 acre property located at 7410 Pine Island Drive NE. Offering exceptional potential for investors, developers, or buyers looking to build, this property features three available land splits per the township, along with potential for future rezoning to accommodate buildings with three or more units, subject to township approval. Whether you're considering multiple homesites, future development, or securing acreage in a desirable location, this property offers exciting possibilities. The existing mobile home is being sold as is, with the property priced to reflect its primary value as a land opportunity. Bring your vision and explore the potential!
Contact an agent
Home facts
- Year built:1989
- Listing ID #:65026059916
- Added:2 day(s) ago
- Updated:November 15, 2026 at 05:59 AM
Rooms and interior
- Bedrooms:3
- Total bathrooms:2
- Full bathrooms:2
- Rooms Total:9
- Flooring:Carpet, Linoleum
- Kitchen Description:Pantry
- Living area:1,568 sq. ft.
Heating and cooling
- Cooling:Ceiling Fans
- Heating:Forced Air, Natural Gas
Structure and exterior
- Roof:Composition
- Year built:1989
- Building area:1,568 sq. ft.
- Lot area:3.32 Acres
- Lot Features:Level, Wooded
- Architectural Style:Ranch
- Construction Materials:Vinyl Siding
- Foundation Description:Crawl Space
Utilities
- Water:Well
- Sewer:Septic Tank
Finances and disclosures
- Price:$199,900
- Price per sq. ft.:$127.49
- Tax amount:$2,631
Features and amenities
- Appliances:Microwave, Range, Refrigerator
- Laundry features:Gas Dryer Hookup, Washer Hookup
- Amenities:Pantry
Parking
- Parking description:Attached, Unpaved
- Garage spaces:2

New listings near 7410 Pine Island Drive NE
- New
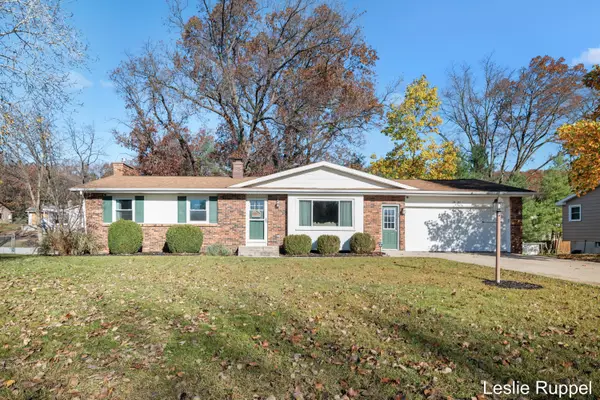 $367,000Active3 beds 3 baths2,134 sq. ft.
3481 Las Vegas Drive Ne, Belmont, MI 49306
MLS# 26059858Listed by: FIVE STAR REAL ESTATE (ADA) - New
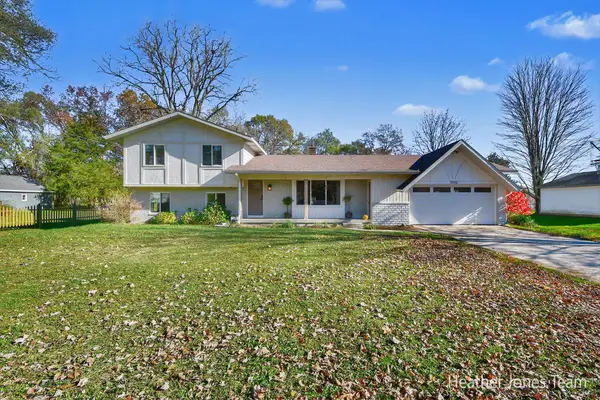 $400,000Active4 beds 3 baths1,802 sq. ft.
5920 Belmont Avenue Ne, Belmont, MI 49306
MLS# 26059880Listed by: FIVE STAR REAL ESTATE (GREEN) - Open Sun, 1 to 3pmNew
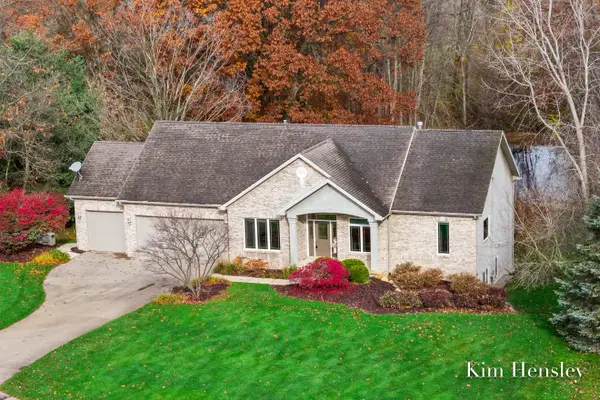 $639,900Active4 beds 4 baths3,109 sq. ft.
4786 Sunflower Ridge Drive Ne, Ada, MI 49301
MLS# 26059288Listed by: RE/MAX UNITED (MAIN) - Open Sun, 12 to 2pmNew
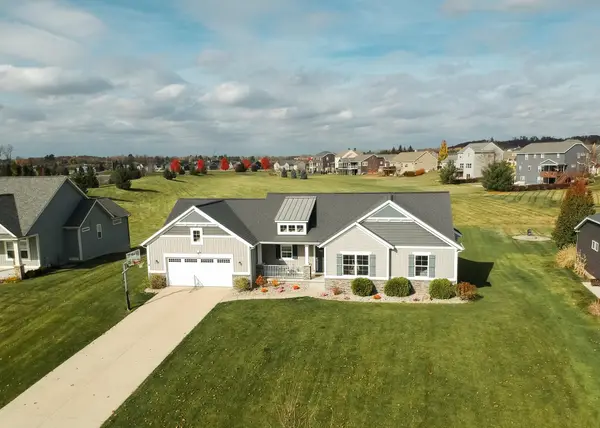 $619,000Active4 beds 3 baths3,120 sq. ft.
5619 Sheba Drive, Belmont, MI 49306
MLS# 26058832Listed by: RICHTER COMPANY - New
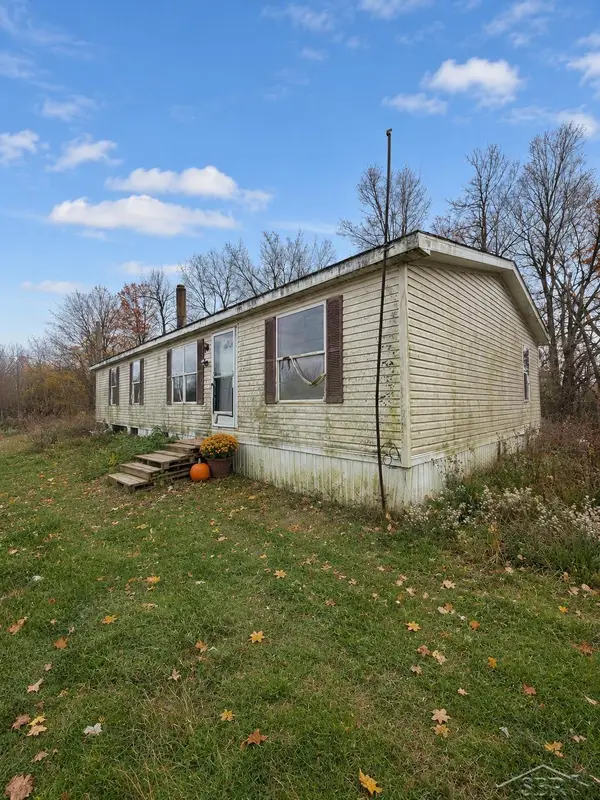 $89,999Active3 beds 2 baths1,404 sq. ft.
2587 Woods View Drive, Frontier, MI 49239
MLS# 61050226840Listed by: FIVE STAR REAL ESTATE 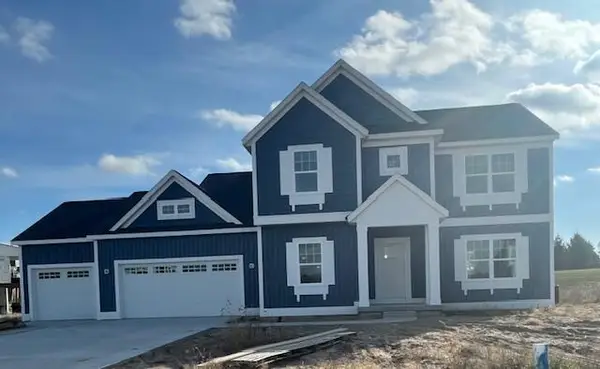 $539,900Pending4 beds 3 baths2,274 sq. ft.
3900 Boulder View Drive NE, Belmont, MI 49306
MLS# 65026058280Listed by: CHOICE REALTY LLC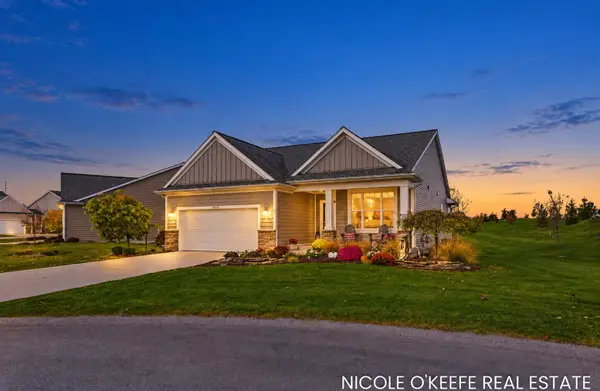 $624,900Active4 beds 3 baths2,740 sq. ft.
5557 Preserve Court Ne, Belmont, MI 49306
MLS# 26058156Listed by: CITY2SHORE GATEWAY GROUP OF BYRON CENTER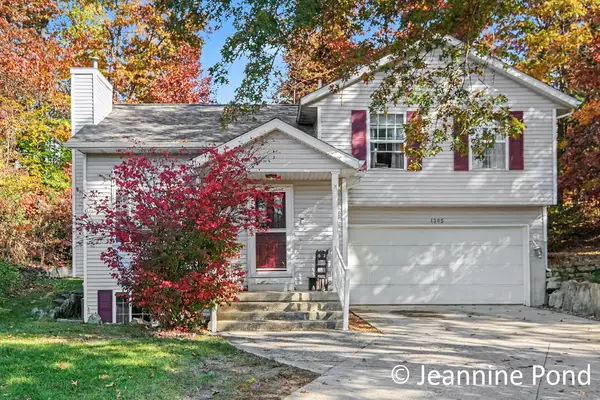 $325,000Pending4 beds 3 baths1,870 sq. ft.
1385 Scott Creek Drive NE, Belmont, MI 49306
MLS# 65026057586Listed by: 616 REALTY LLC $429,900Active3 beds 3 baths1,736 sq. ft.
2161 Belmont Farms Court Ne, Belmont, MI 49306
MLS# 26057463Listed by: GREENRIDGE REALTY (EGR)


Protect your home and budget from life's surprises with an Assurant Home Warranty, backed by a partner that supports you through every step of homeownership. Explore Plans.
© 2023 - 2026 ERA Franchise Systems LLC. All rights reserved. ERA Franchise Systems LLC fully supports the principles of the Fair Housing Act and the Equal Opportunity Act. ERA, ERA Real Estate powered, and their respective logos are registered service marks of ERA Franchise Systems LLC. Each office is independently owned and operated.