
7023 NE Dunloe Court NE, Belmont, MI 49306
Local realty services provided by:ERA Prime Real Estate Group
7023 NE Dunloe Court NE,Belmont, MI 49306
$735,000
- 5 Beds
- 5 Baths
- 4,781 sq. ft.
- Single family
- Active
Listed by: ingrid c anastasiu
Office: keller williams gr east
MLS#:65026046962
Source:MI_REALCOMP
Price summary
- Price:$735,000
- Price per sq. ft.:$140.83
- Monthly HOA dues:$191.67
About this home
Tucked away on a beautifully landscaped, wooded acre in a quiet Bear Creek cul-de-sac, this impressive 4700 sf Executive Home offers privacy, flexibility and an exceptional Rockford lifestyle. Designed for both everyday comfort and entertaining, the home features a dramatic great room with soaring ceilings and a statement fireplace, an elegant dining room, private main-level study, and a spacious kitchen with granite countertops, a large center island, and updated appliances. Generous living spaces continue throughout the home, with five existing bedrooms and outstanding potential to add a sixth bedroom, along with a separate home office or fitness room. Alternatively, the spacious 2100sf lower level footfrint allow to create an in-law suite with direct outside access, making the floor plan adaptable for changing needs, multi-generational living or working from home. Thoughtful updates include beautiful hardwood flooring, a newer roof (2021), furnace (2020) and a freshly refinisheddeck overlooking the peaceful, private backyard. The expansive grounds provide room to entertain, garden, play, or create the custom pool and outdoor retreat you've always envisioned. Seller will provide $10,000 landscaping allowance. Enjoy the tranquility of a private setting while remaining just minutes from downtown Rockford, Grand Rapids, Pickerel Lake, the White Pine Trail, Cannonsburg Ski Area, shopping, dining, and year-round recreation. Space, privacy, versatility, and location come together in this exceptional Bear Creek home. This is an extraordinary opportunity, priced aggressively for serious buyers only....
Contact an agent
Home facts
- Year built:1998
- Subdivision & Development:BEAR CREEK CONDOS
- Listing ID #:65026046962
- Added:2 day(s) ago
- Updated:September 06, 2026 at 07:05 PM
Rooms and interior
- Bedrooms:5
- Total bathrooms:5
- Full bathrooms:3
- Half bathrooms:2
- Rooms Total:12
- Flooring:Carpet, Ceramic Tile, Tile, Wood
- Bathrooms Description:Jetted Tub
- Kitchen Description:Pantry
- Basement Description:Walk-Out Access
- Living area:4,781 sq. ft.
Heating and cooling
- Cooling:Ceiling Fans, Central Air
- Heating:Forced Air, Natural Gas
Structure and exterior
- Roof:Asphalt, Shingle
- Year built:1998
- Building area:4,781 sq. ft.
- Lot area:1.14 Acres
- Lot Features:Cul-de-Sac, Level, Sprinklers, Wooded
- Architectural Style:Traditional
- Construction Materials:Brick, Wood Siding
- Exterior Features:Deck, Patio, Porch
Utilities
- Water:Well
- Sewer:Septic Tank
Finances and disclosures
- Price:$735,000
- Price per sq. ft.:$140.83
- Tax amount:$10,395
Features and amenities
- Appliances:Bar Fridge, Cooktop, Dishwasher, Disposal, Dryer, Microwave, Oven, Refrigerator, Washer, Water Softener Owned
- Laundry features:Laundry Room, Main Level
- Amenities:Pantry, Wet Bar
Parking
- Parking description:Asphalt, Attached, Concrete, Garage Door Opener
- Garage spaces:3

New listings near 7023 NE Dunloe Court NE
- New
 $35,000Active0.43 Acres
2115 Konkle Drive Ne, Belmont, MI 49306
MLS# 26047319Listed by: GREENRIDGE REALTY (EGR) - New
 $600,000Active3 beds 3 baths1,733 sq. ft.
5061 Egypt Valley Avenue Ne, Belmont, MI 49306
MLS# 26047296Listed by: LIZ RHODA & CO - Open Sun, 1 to 3pmNew
 $519,999Active4 beds 2 baths1,814 sq. ft.
8183 Herrington Avenue Ne, Belmont, MI 49306
MLS# 26047112Listed by: APEX REALTY GROUP - Open Sun, 11am to 1pmNew
 $599,000Active5 beds 4 baths3,098 sq. ft.
5953 Marblehead Drive NE, Belmont, MI 49306
MLS# 65026047054Listed by: ICON REALTY GROUP LLC - New
 Listed by ERA$334,900Active3 beds 2 baths1,800 sq. ft.
5799 Verta Drive Ne, Belmont, MI 49306
MLS# 26045698Listed by: ERA REARDON REALTY GREAT LAKES - New
 $174,900Active2 Acres
5480 Blakely - Parcel 3 Drive Ne, Belmont, MI 49306
MLS# 26045288Listed by: FIVE STAR REAL ESTATE (COURTLAND)  $399,000Active3 beds 2 baths1,650 sq. ft.
6230 Belmont Farms Ne, Belmont, MI 49306
MLS# 26045165Listed by: FIVE STAR REAL ESTATE (ADA)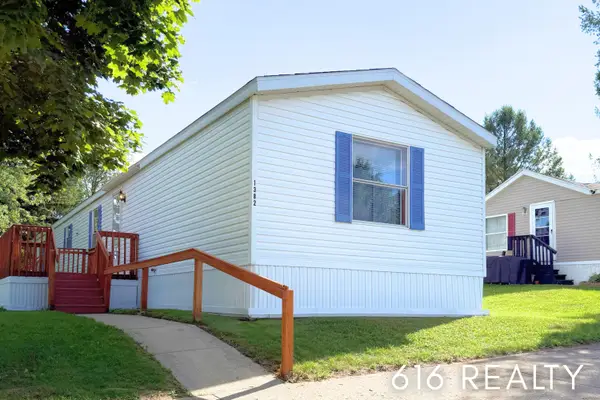 $77,000Active3 beds 2 baths1,216 sq. ft.
1382 Beaver Dam Drive Ne, Belmont, MI 49306
MLS# 26044444Listed by: 616 REALTY LLC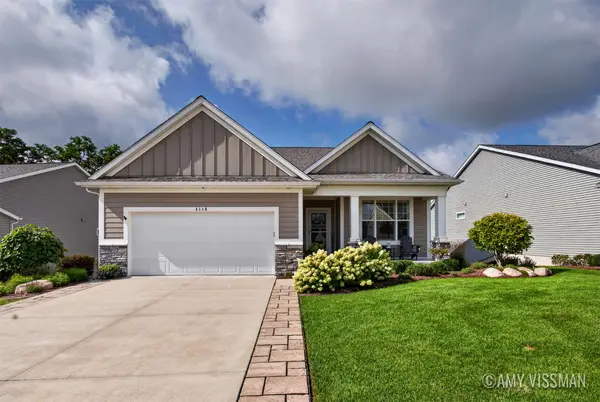 $675,000Pending3 beds 3 baths2,669 sq. ft.
4110 Preserve Drive Ne #91, Belmont, MI 49306
MLS# 26044009Listed by: KELLER WILLIAMS GR EAST


Protect your home and budget from life's surprises with an Assurant Home Warranty, backed by a partner that supports you through every step of homeownership. Explore Plans.
© 2023 - 2026 ERA Franchise Systems LLC. All rights reserved. ERA Franchise Systems LLC fully supports the principles of the Fair Housing Act and the Equal Opportunity Act. ERA, ERA Real Estate powered, and their respective logos are registered service marks of ERA Franchise Systems LLC. Each office is independently owned and operated.