
7853 Imperial Pine Street Ne, Belmont, MI 49306
Local realty services provided by:ERA Reardon Realty
7853 Imperial Pine Street Ne,Belmont, MI 49306
$785,000
- 5 Beds
- 3 Baths
- 3,227 sq. ft.
- Single family
- Active
Listed by: cheryl a grant
Office: re/max of grand rapids (fh)
MLS#:26061051
Source:MI_MICHRIC
Price summary
- Price:$785,000
- Price per sq. ft.:$461.22
About this home
Stunning water and hillside views stretching for miles. This 3.1-acre wooded retreat sits atop a ravine and backs up to 300+ acres of rural preserve land. No backyard neighbors, and yet just 2 miles from Meijer, a short commute to downtown Grand Rapids, and located in the award-winning Rockford Schools.The vaulted, open-concept main level centers on a double-sided stone gas fireplace. It flows into a spacious kitchen with granite counters, large center island, and stainless appliances. The dining area opens to a 700 sq ft composite deck with Brazilian Ipe handrails and stainless-steel cable railing. The main level has 3 bedrooms and 2 full baths. The primary suite includes a jacuzzi tub, and direct deck access. The walkout lower level adds a family room, large flex space, 4th bedroom, full bath, and a potential 5th bedroom with the addition of an egress window. The home is a model of efficiency. Top-of-the-line closed-loop geothermal heating and cooling, an on-demand hot water tank a whole-house water filtration system and humidifier, a water softener, and 6-zone irrigation. The 500-gallon propane tank is owned and needs refilling only about every 7 years. Car enthusiasts will love the heated, insulated, oversized 3-stall attached garage (900 sq ft). It has a fully decked attic for storage. There's also a detached 16' x 24' garage with heat, lighting, power, and attic storage....
Contact an agent
Home facts
- Year built:1997
- Listing ID #:26061051
- Added:1 day(s) ago
- Updated:November 20, 2026 at 09:54 PM
Rooms and interior
- Bedrooms:5
- Total bathrooms:3
- Full bathrooms:3
- Rooms Total:9
- Kitchen Description:Dishwasher, Microwave, Range, Refrigerator
- Basement:Yes
- Living area:3,227 sq. ft.
Heating and cooling
- Heating:Forced Air
- Central air:Yes
Structure and exterior
- Year built:1997
- Building area:3,227 sq. ft.
- Lot area:3.13 Acres
- Lot Features:Wooded
- Construction Materials:Brick, Vinyl Siding
Utilities
- Water:Public
Finances and disclosures
- Price:$785,000
- Price per sq. ft.:$461.22
- Tax amount:$5,066 (2026)
Features and amenities
- Laundry features:Washer
Parking
- Garage:Yes
- Garage spaces:4
New listings near 7853 Imperial Pine Street Ne
- New
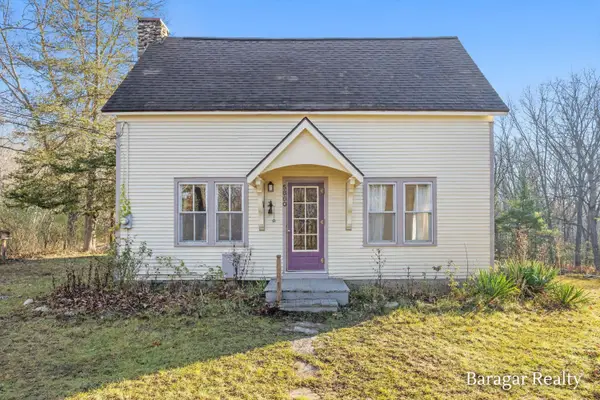 $279,900Active3 beds 2 baths1,457 sq. ft.
5860 7 Mile Road Ne, Belmont, MI 49306
MLS# 26060882Listed by: BARAGAR REALTY LLC 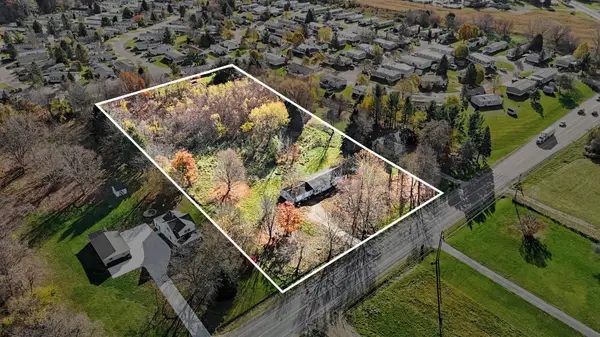 $199,900Pending3 beds 2 baths1,568 sq. ft.
7410 Pine Island Drive NE, Belmont, MI 49306
MLS# 65026059916Listed by: CITY2SHORE GATEWAY GROUP OF BYRON CENTER
- New
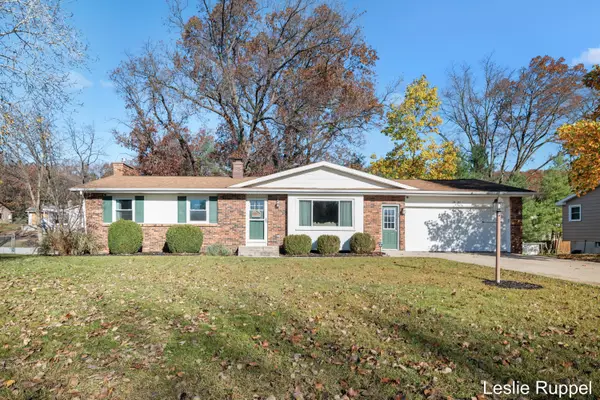 $367,000Active3 beds 3 baths2,134 sq. ft.
3481 Las Vegas Drive Ne, Belmont, MI 49306
MLS# 26059858Listed by: FIVE STAR REAL ESTATE (ADA) - New
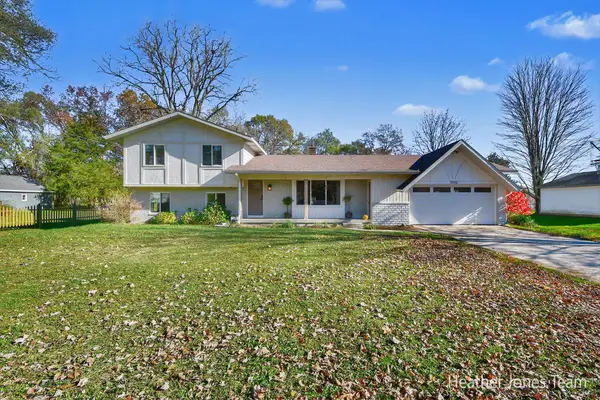 $375,000Active4 beds 3 baths1,802 sq. ft.
5920 Belmont Avenue Ne, Belmont, MI 49306
MLS# 26059880Listed by: FIVE STAR REAL ESTATE (GREEN) 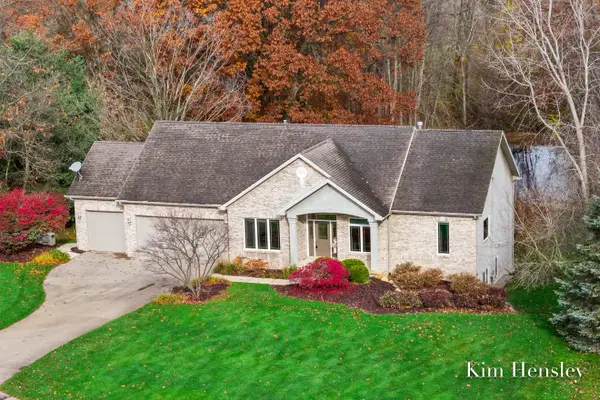 $639,900Pending4 beds 4 baths3,109 sq. ft.
4786 Sunflower Ridge Drive Ne, Ada, MI 49301
MLS# 26059288Listed by: RE/MAX UNITED (MAIN)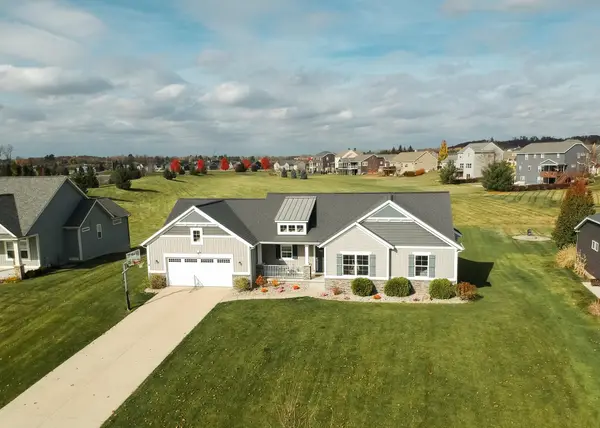 $619,000Active4 beds 3 baths3,120 sq. ft.
5619 Sheba Drive, Belmont, MI 49306
MLS# 26058832Listed by: RICHTER COMPANY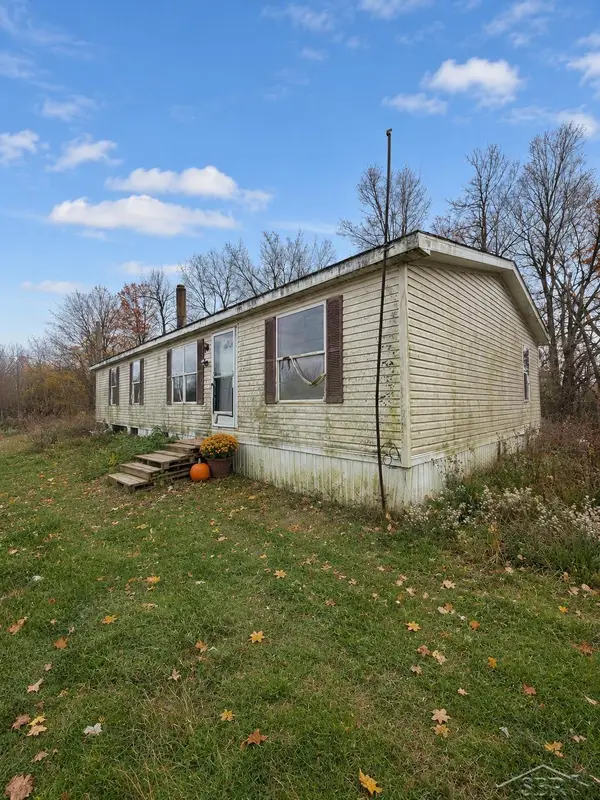 $89,999Active3 beds 2 baths1,404 sq. ft.
2587 Woods View Drive, Frontier, MI 49239
MLS# 61050226840Listed by: FIVE STAR REAL ESTATE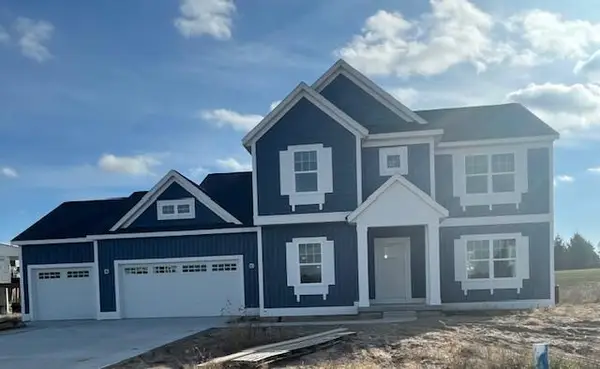 $539,900Pending4 beds 3 baths2,274 sq. ft.
3900 Boulder View Drive Ne, Belmont, MI 49306
MLS# 26058280Listed by: CHOICE REALTY LLC- Open Sat, 2 to 3:30pm
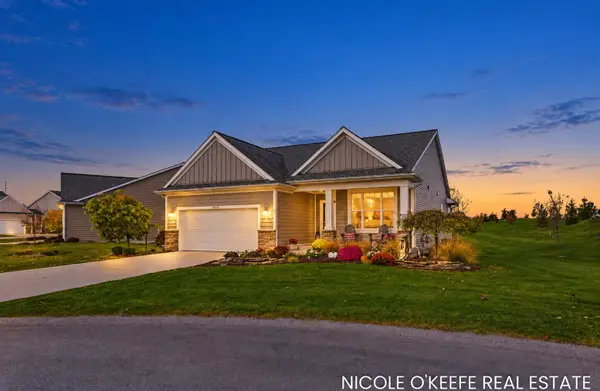 $619,900Active4 beds 3 baths2,740 sq. ft.
5557 Preserve Court Ne, Belmont, MI 49306
MLS# 26058156Listed by: CITY2SHORE GATEWAY GROUP OF BYRON CENTER


Protect your home and budget from life's surprises with an Assurant Home Warranty, backed by a partner that supports you through every step of homeownership. Explore Plans.
© 2023 - 2026 ERA Franchise Systems LLC. All rights reserved. ERA Franchise Systems LLC fully supports the principles of the Fair Housing Act and the Equal Opportunity Act. ERA, ERA Real Estate powered, and their respective logos are registered service marks of ERA Franchise Systems LLC. Each office is independently owned and operated.