
1165 S Bainbridge Center Road, Benton Harbor, MI 49022
Local realty services provided by:ERA Reardon Realty
1165 S Bainbridge Center Road,Benton Harbor, MI 49022
$455,000
- 3 Beds
- 2 Baths
- 1,458 sq. ft.
- Single family
- Active
Listed by: brian naumann
Office: the collective home group
MLS#:26060890
Source:MI_MICHRIC
Price summary
- Price:$455,000
- Price per sq. ft.:$312.07
About this home
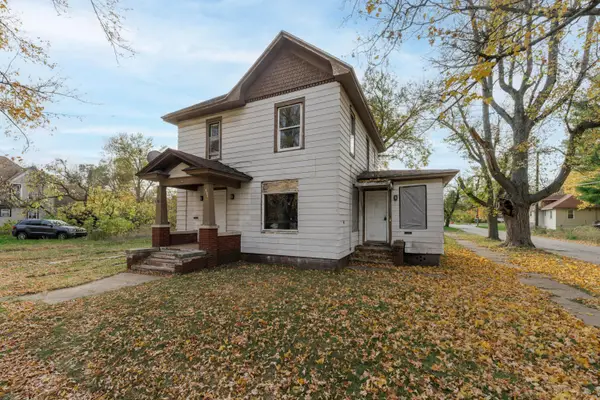
Designed for entertaining and equestrian living, this remodeled 3-bedroom home offers over 2,600 finished sq. ft. on 1.24 acres in Bainbridge Township, near Sister Lakes and Lake Michigan. The 1,205 sq. ft. main level features hardwood floors throughout, two bedrooms, a fully tiled bath with walk-in shower, living room, dining room, breakfast nook, and office/den. The updated kitchen boasts granite countertops, stainless appliances, and a decorative backsplash. Upstairs offers a 504 sq. ft. large suite or bedroom. A tiled back entry leads to 925 sq. ft. of finished basement entertaining space with a half bath, bar, lounging area, and room for a pool table and fitness gear. Outdoors features a fenced horse arena, fenced yard, patio, koi pond, shade trees, oversized 22x30 garage, and 12x16 Amish-built shed. Updates include a NEW ROOF, central air, replacement windows, 3-year-old natural gas furnace, 200-amp service, and well with water softener.
Contact an agent
Home facts
- Year built:1948
- Listing ID #:26060890
- Added:1 day(s) ago
- Updated:November 20, 2026 at 12:50 AM
Rooms and interior
- Bedrooms:3
- Total bathrooms:2
- Full bathrooms:1
- Half bathrooms:1
- Rooms Total:10
- Kitchen Description:Dishwasher, Disposal, Microwave, Refrigerator, Wet Bar
- Basement:Yes
- Living area:1,458 sq. ft.
Heating and cooling
- Heating:Forced Air
- Central air:Yes
Structure and exterior
- Year built:1948
- Building area:1,458 sq. ft.
- Lot area:1.24 Acres
- Construction Materials:Aluminum Siding
Utilities
- Water:Well
Finances and disclosures
- Price:$455,000
- Price per sq. ft.:$312.07
- Tax amount:$1,338 (2025)
Features and amenities
- Laundry features:Washer
Parking
- Garage:Yes
- Garage spaces:3
New listings near 1165 S Bainbridge Center Road
- New
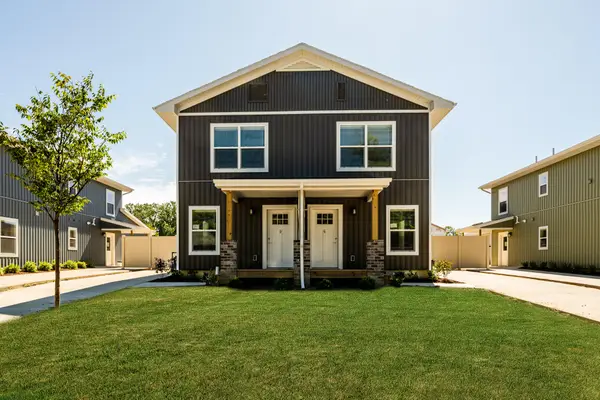 $173,990Active2 beds 2 baths1,176 sq. ft.
945 Union Avenue, BentonHarbor, MI 49022
MLS# 69026060977Listed by: ACTIVE REALTORS
- New
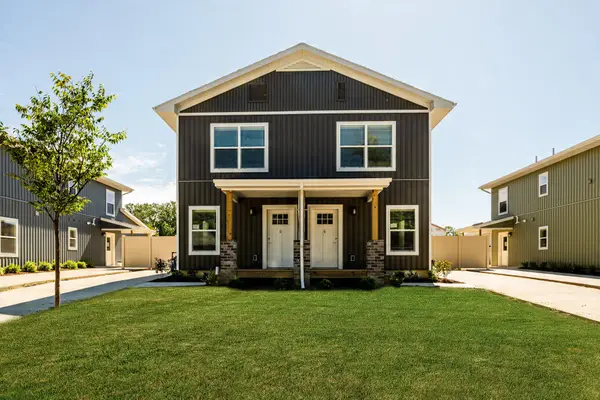 $173,990Active2 beds 2 baths1,176 sq. ft.
945 Union Avenue, Benton Harbor, MI 49022
MLS# 26060977Listed by: ACTIVE REALTORS - New
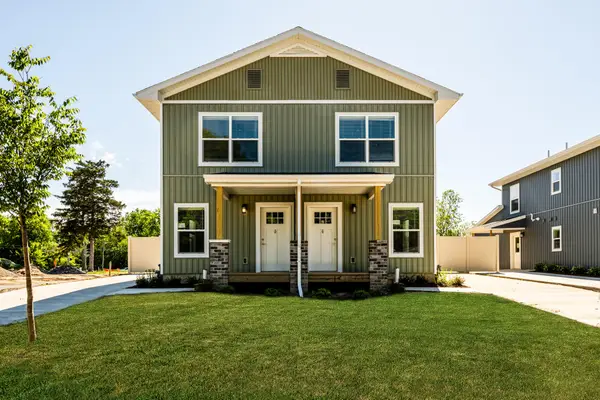 $192,990Active3 beds 2 baths1,372 sq. ft.
935 Union Avenue, BentonHarbor, MI 49022
MLS# 69026060870Listed by: ACTIVE REALTORS - New
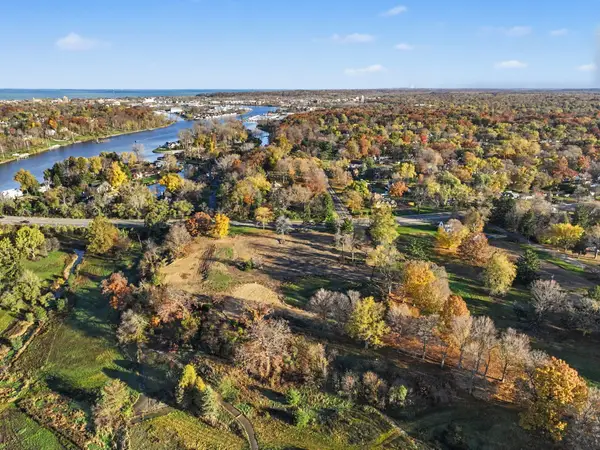 $3,000,000Active3.56 Acres
690 W Napier Avenue, Benton Harbor, MI 49022
MLS# 26060863Listed by: THE SHORE REAL ESTATE GROUP - New
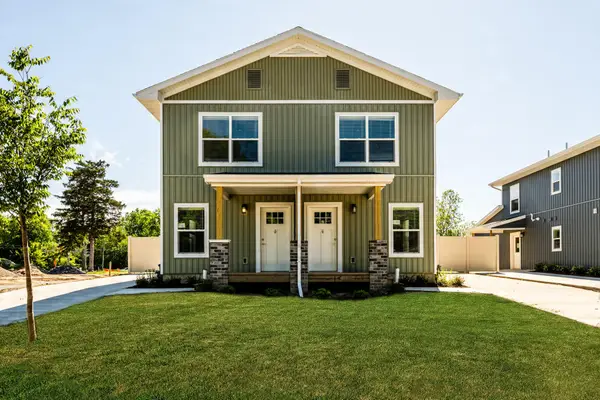 $192,990Active3 beds 2 baths1,372 sq. ft.
935 Union Avenue, Benton Harbor, MI 49022
MLS# 26060870Listed by: ACTIVE REALTORS - New
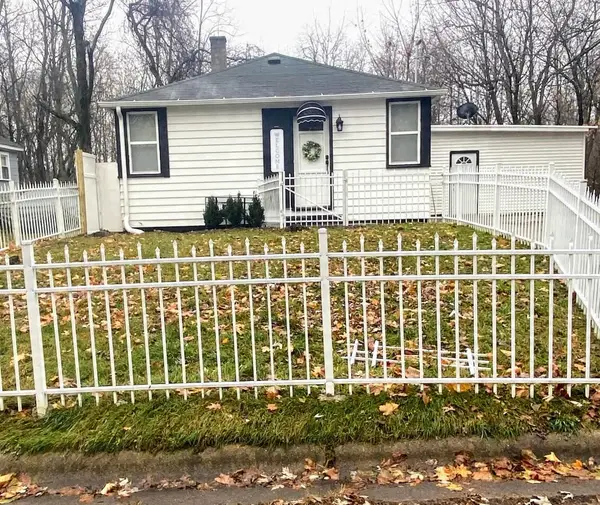 $69,000Active2 beds 1 baths1,000 sq. ft.
934 Edgecumbe, Benton Harbor, MI 49022
MLS# 26060708Listed by: GOLD REALTY - New
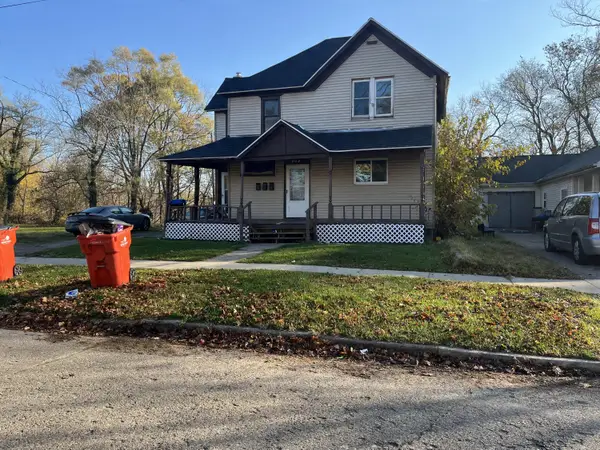 $89,999Active-- beds 3 baths
561 Heck Court, Benton Harbor, MI 49022
MLS# 26060633Listed by: SUNRISE REAL ESTATE, INC. - New
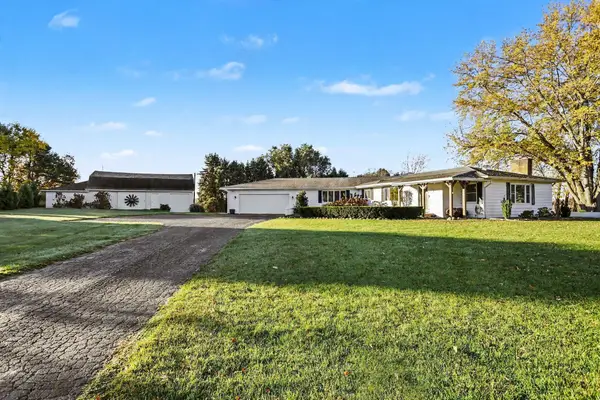 $389,000Active3 beds 2 baths2,891 sq. ft.
7040 N Branch Road, Benton Harbor, MI 49022
MLS# 26060513Listed by: TRUE MICHIGAN PROPERTIES - New
 $50,000Active5 beds 2 baths1,896 sq. ft.
630 Pavone Street, Benton Harbor, MI 49022
MLS# 26060381Listed by: JAQUA REALTORS


Protect your home and budget from life's surprises with an Assurant Home Warranty, backed by a partner that supports you through every step of homeownership. Explore Plans.
© 2023 - 2026 ERA Franchise Systems LLC. All rights reserved. ERA Franchise Systems LLC fully supports the principles of the Fair Housing Act and the Equal Opportunity Act. ERA, ERA Real Estate powered, and their respective logos are registered service marks of ERA Franchise Systems LLC. Each office is independently owned and operated.