
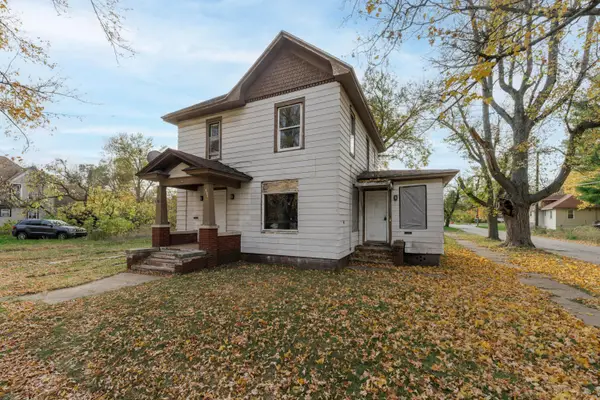
945 Union Avenue, Benton Harbor, MI 49022
Local realty services provided by:ERA Prime Real Estate Group
945 Union Avenue,Bentonharbor, MI 49022
$173,990
- 2 Beds
- 2 Baths
- 1,176 sq. ft.
- Single family
- Active
Listed by: debra patterson
Office: active realtors
MLS#:69026060977
Source:MI_REALCOMP
Price summary
- Price:$173,990
- Price per sq. ft.:$147.95
- Monthly HOA dues:$7
About this home
Just unpack and move right in!! Beautiful new construction in the City of Benton Harbor. Home features main floor main floor laundry and open efficient layout. Boasting quality finishes throughout such as LVT flooring, shaker-style cabinetry, marble and cultured marble surfaces. Whirlpool stainless steel appliances including washer, dryer and dishwasher make this ideal home especially for those first-time homebuyers. Energy efficient systems include a 96% gas furnace, Central Air, Jeld-Wen windows and enhanced insulation package. Situated in nicely landscaped community with pocket park, new sidewalks and gathering spaces.
Contact an agent
Home facts
- Year built:2026
- Listing ID #:69026060977
- Added:1 day(s) ago
- Updated:November 20, 2026 at 03:02 AM
Rooms and interior
- Bedrooms:2
- Total bathrooms:2
- Full bathrooms:1
- Half bathrooms:1
- Rooms Total:5
- Flooring:Carpet, Vinyl
- Living area:1,176 sq. ft.
Heating and cooling
- Cooling:Central Air
- Heating:Forced Air, Natural Gas
Structure and exterior
- Year built:2026
- Building area:1,176 sq. ft.
- Architectural Style:Cape Cod
- Construction Materials:Vinyl Siding
- Exterior Features:Porch
- Foundation Description:Slab
Utilities
- Water:Public
- Sewer:Public Sewer
Finances and disclosures
- Price:$173,990
- Price per sq. ft.:$147.95
Features and amenities
- Appliances:Dishwasher, Dryer, Microwave, Oven, Range, Refrigerator, Washer
- Laundry features:Laundry Closet
Parking
- Parking description:Paved

New listings near 945 Union Avenue
- New
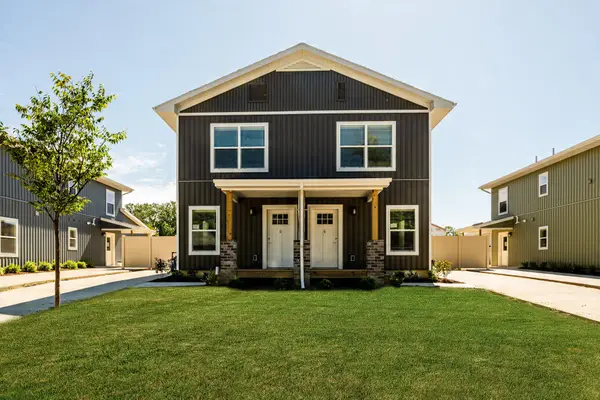 $173,990Active2 beds 2 baths1,176 sq. ft.
945 Union Avenue, Benton Harbor, MI 49022
MLS# 26060977Listed by: ACTIVE REALTORS - New
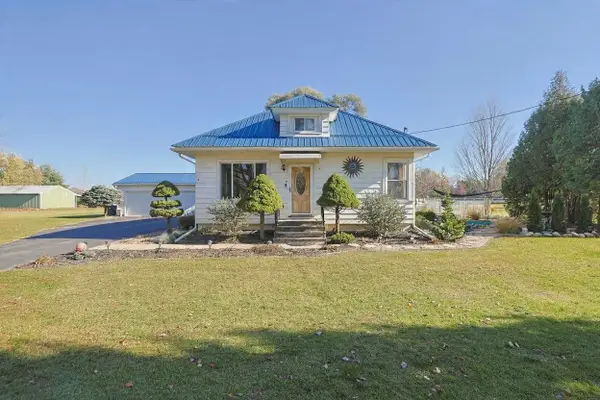 $455,000Active3 beds 2 baths1,458 sq. ft.
1165 S Bainbridge Center Road, Benton Harbor, MI 49022
MLS# 26060890Listed by: THE COLLECTIVE HOME GROUP - New
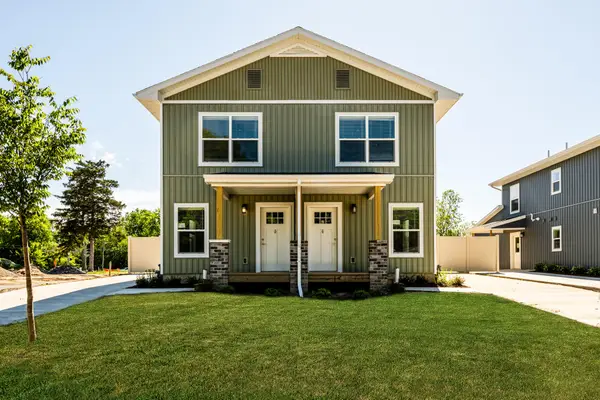 $192,990Active3 beds 2 baths1,372 sq. ft.
935 Union Avenue, BentonHarbor, MI 49022
MLS# 69026060870Listed by: ACTIVE REALTORS - New
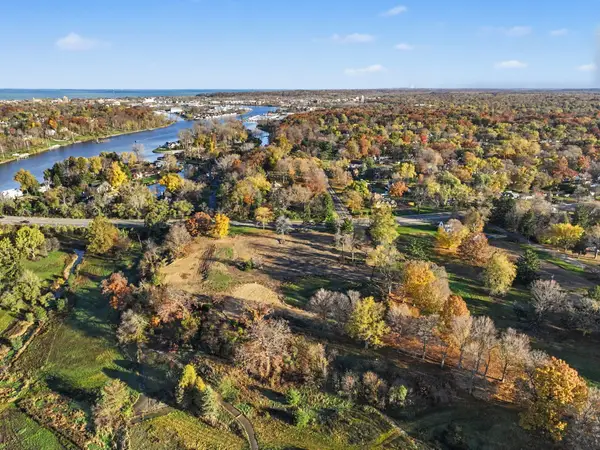 $3,000,000Active3.56 Acres
690 W Napier Avenue, Benton Harbor, MI 49022
MLS# 26060863Listed by: THE SHORE REAL ESTATE GROUP - New
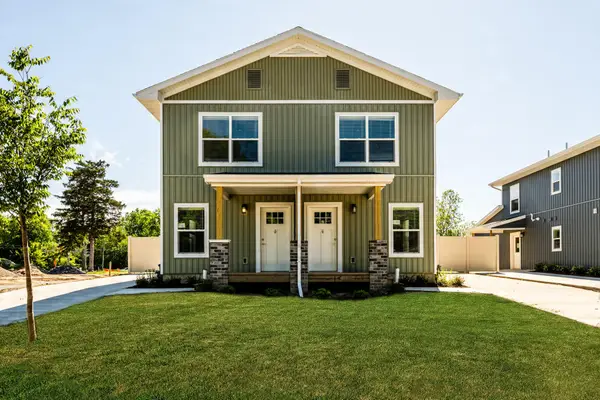 $192,990Active3 beds 2 baths1,372 sq. ft.
935 Union Avenue, Benton Harbor, MI 49022
MLS# 26060870Listed by: ACTIVE REALTORS - New
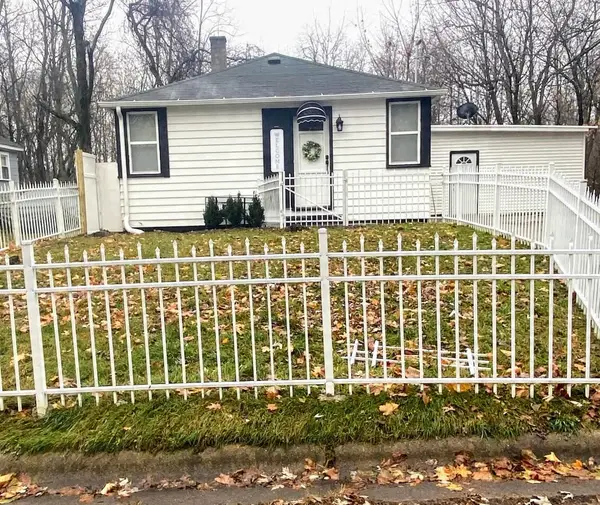 $69,000Active2 beds 1 baths1,000 sq. ft.
934 Edgecumbe, Benton Harbor, MI 49022
MLS# 26060708Listed by: GOLD REALTY - New
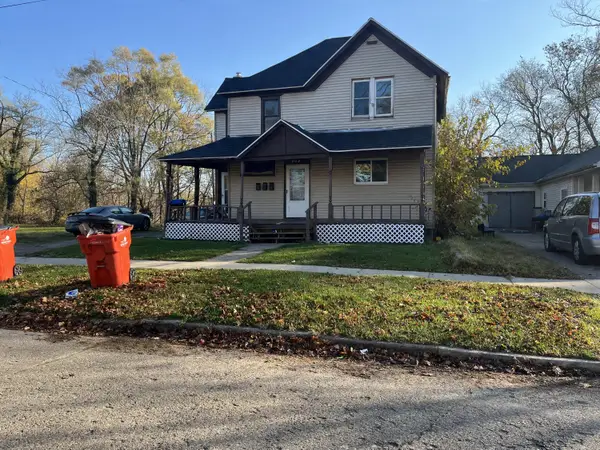 $89,999Active-- beds 3 baths
561 Heck Court, Benton Harbor, MI 49022
MLS# 26060633Listed by: SUNRISE REAL ESTATE, INC. - New
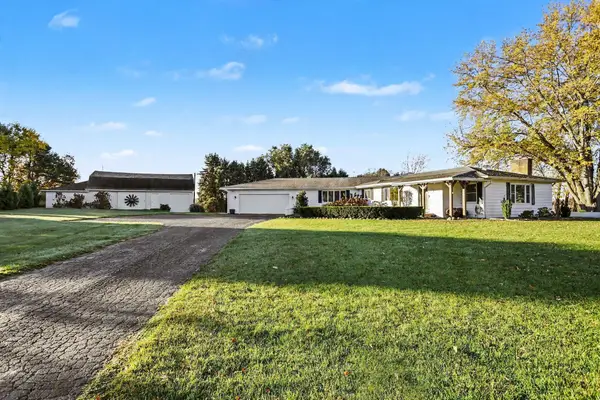 $389,000Active3 beds 2 baths2,891 sq. ft.
7040 N Branch Road, Benton Harbor, MI 49022
MLS# 26060513Listed by: TRUE MICHIGAN PROPERTIES - New
 $50,000Active5 beds 2 baths1,896 sq. ft.
630 Pavone Street, Benton Harbor, MI 49022
MLS# 26060381Listed by: JAQUA REALTORS


Protect your home and budget from life's surprises with an Assurant Home Warranty, backed by a partner that supports you through every step of homeownership. Explore Plans.
© 2023 - 2026 ERA Franchise Systems LLC. All rights reserved. ERA Franchise Systems LLC fully supports the principles of the Fair Housing Act and the Equal Opportunity Act. ERA, ERA Real Estate powered, and their respective logos are registered service marks of ERA Franchise Systems LLC. Each office is independently owned and operated.