
1625 Park Drive, Benton Harbor, MI 49022
Local realty services provided by:ERA Prime Real Estate Group
1625 Park Drive,Bentonharbor, MI 49022
$299,000
- 2 Beds
- 2 Baths
- 1,608 sq. ft.
- Single family
- Active
Listed by: ryan d green
Office: green towne coastal realty
MLS#:69026036497
Source:MI_REALCOMP
Price summary
- Price:$299,000
- Price per sq. ft.:$92.97
About this home
BEST AND FINAL OFFERS DUE BY 7/19/26 AT 6:00. SELLER TO RESPOND BY 7/20 AT 6:00 PM. Welcome to this 2-bedroom, 1.5-bathroom single family home with views of Lake Michigan and less than a 5 minute drive from Rocky Gap Beach or downtown St. Joseph with a wide variety of boutique shopping and vast array of restaurants. The Jack Nicklaus PGA rated golf course is also within a 5 minute drive. The home offers 1,608 square feet of finished living space on a generous 12,626-square-foot lot. This meticulously cared for brick ranch home would make the perfect permanent residence, vacation home or short term turnkey rental. The home certainly doesn't show like a 2 bedroom with a nice open spacious layout where the extra den area could easily become a 3rd bedroom. The home has a 10 year old roof, 16 year old HVAC system and a B-Dry waterproofing system with a lifetime warranty. The full basement is perfect for creating extra bedroom(s), or living space to expand your square footage.
Contact an agent
Home facts
- Year built:1966
- Listing ID #:69026036497
- Added:4 day(s) ago
- Updated:July 20, 2026 at 09:57 PM
Rooms and interior
- Bedrooms:2
- Total bathrooms:2
- Full bathrooms:1
- Half bathrooms:1
- Rooms Total:10
- Flooring:Carpet, Linoleum
- Kitchen Description:Pantry
- Basement Description:Full
- Living area:1,608 sq. ft.
Heating and cooling
- Cooling:Central Air
- Heating:Forced Air, Natural Gas
Structure and exterior
- Roof:Asphalt, Composition
- Year built:1966
- Building area:1,608 sq. ft.
- Lot area:0.29 Acres
- Lot Features:Landscaped Ground Cover, Level
- Architectural Style:Ranch
- Construction Materials:Brick
- Foundation Description:Basement
Utilities
- Water:Public
- Sewer:Public Sewer
Finances and disclosures
- Price:$299,000
- Price per sq. ft.:$92.97
- Tax amount:$3,264
Features and amenities
- Appliances:Dishwasher, Oven, Refrigerator
- Laundry features:In Basement
- Amenities:Pantry
Parking
- Parking description:Asphalt, Attached, Paved
- Garage spaces:2

New listings near 1625 Park Drive
- New
 $139,900Active3 beds 1 baths1,324 sq. ft.
979 Lavette Avenue, Benton Harbor, MI 49022
MLS# 26037092Listed by: ACTIVE REALTORS - New
 $80,000Active0.6 Acres
2444 Riverbend Drive, Benton Harbor, MI 49022
MLS# 26036830Listed by: CRESSY & EVERETT REAL ESTATE - New
 $300,000Active4 beds 2 baths1,920 sq. ft.
576 Pipestone Street, Benton Harbor, MI 49022
MLS# 26036718Listed by: T'S REALTY - New
 $189,000Active4 beds 1 baths1,200 sq. ft.
2431 Lawrence Drive, Benton Harbor, MI 49022
MLS# 26036674Listed by: THE SHORE REAL ESTATE GROUP  $19,500Pending0.13 Acres
583 N Winans Street, Benton Harbor, MI 49022
MLS# 26036591Listed by: GOLD REALTY- New
 $290,000Active3 beds 1 baths971 sq. ft.
4136 Pier Road, Benton Harbor, MI 49022
MLS# 26036225Listed by: CRESSY & EVERETT REAL ESTATE - New
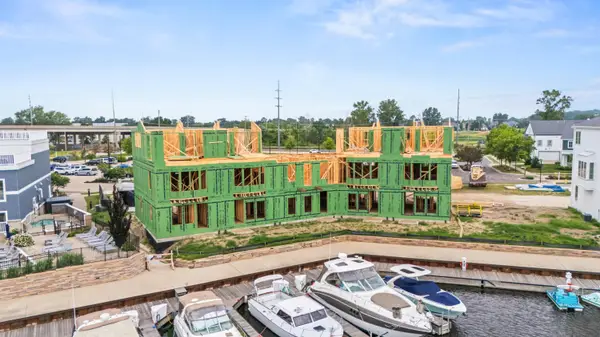 $785,000Active3 beds 3 baths1,810 sq. ft.
828 Sailors Way, St. Joseph, MI 49085
MLS# 26036054Listed by: WRIGHT PROPERTIES - New
 $229,000Active2 beds 1 baths869 sq. ft.
459 Dale Avenue, Benton Harbor, MI 49022
MLS# 26036084Listed by: @PROPERTIES CHRISTIE'S INTERNATIONAL R.E. - New
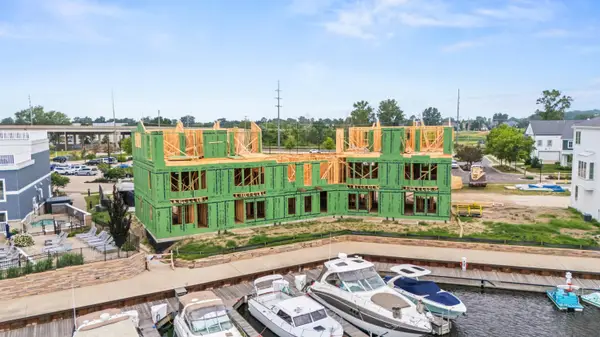 $815,000Active3 beds 3 baths1,810 sq. ft.
820 Sailors Way, St. Joseph, MI 49085
MLS# 26036051Listed by: WRIGHT PROPERTIES - New
 $179,900Active3 beds 1 baths1,026 sq. ft.
2463 Virginia Road, Benton Harbor, MI 49022
MLS# 26035918Listed by: FATHOM REALTY


Protect your home and budget from life's surprises with an Assurant Home Warranty, backed by a partner that supports you through every step of homeownership. Explore Plans.
© 2023 - 2026 ERA Franchise Systems LLC. All rights reserved. ERA Franchise Systems LLC fully supports the principles of the Fair Housing Act and the Equal Opportunity Act. ERA, ERA Real Estate powered, and their respective logos are registered service marks of ERA Franchise Systems LLC. Each office is independently owned and operated.