
459 Dale Avenue, Benton Harbor, MI 49022
Local realty services provided by:ERA Reardon Realty
459 Dale Avenue,Benton Harbor, MI 49022
$229,000
- 2 Beds
- 1 Baths
- 869 sq. ft.
- Single family
- Active
Listed by: wortman real estate group, mark wortman
Office: @properties christie's international r.e.
MLS#:26036084
Source:MI_MICHRIC
Price summary
- Price:$229,000
- Price per sq. ft.:$263.52
About this home
Nicely updated ranch located in Fairplains area. This is not a drive by! Cozy home with lots of updates including a new kitchen and appliances. Pride in ownership shows with this all brick home. Home boasts 2 bedrooms, 1 full bath, with 869 SF of living space. Great starter home or downsize to this cute home. The laundry area is located in the basement. Furnace and AC have been replaced in the past 6 years plus newer windows makes this a move-in ready home. Nice lot with mature plantings, fenced in backyard and close to everything. Home backs up to Fairplain West Elementary School. Must see to truly appreciate.
Contact an agent
Home facts
- Year built:1955
- Listing ID #:26036084
- Added:3 day(s) ago
- Updated:July 18, 2026 at 03:30 PM
Rooms and interior
- Bedrooms:2
- Total bathrooms:1
- Full bathrooms:1
- Rooms Total:4
- Kitchen Description:Dishwasher, Range, Refrigerator
- Basement:Yes
- Living area:869 sq. ft.
Heating and cooling
- Heating:Forced Air
- Central air:Yes
Structure and exterior
- Year built:1955
- Building area:869 sq. ft.
- Lot area:0.17 Acres
- Construction Materials:Brick
Utilities
- Water:Public
Finances and disclosures
- Price:$229,000
- Price per sq. ft.:$263.52
- Tax amount:$2,013 (2024)
Parking
- Garage:Yes
- Garage spaces:1
New listings near 459 Dale Avenue
- New
 $80,000Active0.6 Acres
2444 Riverbend Drive, Benton Harbor, MI 49022
MLS# 26036830Listed by: CRESSY & EVERETT REAL ESTATE - New
 $300,000Active4 beds 2 baths1,920 sq. ft.
576 Pipestone Street, Benton Harbor, MI 49022
MLS# 26036718Listed by: T'S REALTY - New
 $189,000Active4 beds 1 baths1,200 sq. ft.
2431 Lawrence Drive, Benton Harbor, MI 49022
MLS# 26036674Listed by: THE SHORE REAL ESTATE GROUP  $19,500Pending0.13 Acres
583 N Winans Street, Benton Harbor, MI 49022
MLS# 26036591Listed by: GOLD REALTY- New
 $299,000Active2 beds 2 baths1,608 sq. ft.
1625 Park Drive, Benton Harbor, MI 49022
MLS# 26036497Listed by: GREEN TOWNE COASTAL REALTY - New
 $290,000Active3 beds 1 baths971 sq. ft.
4136 Pier Road, Benton Harbor, MI 49022
MLS# 26036225Listed by: CRESSY & EVERETT REAL ESTATE - New
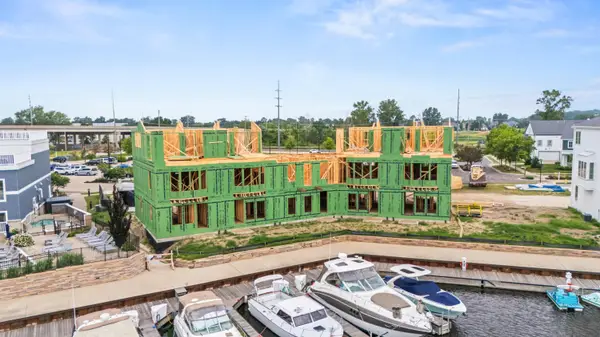 $785,000Active3 beds 3 baths1,810 sq. ft.
828 Sailors Way, St. Joseph, MI 49085
MLS# 26036054Listed by: WRIGHT PROPERTIES - New
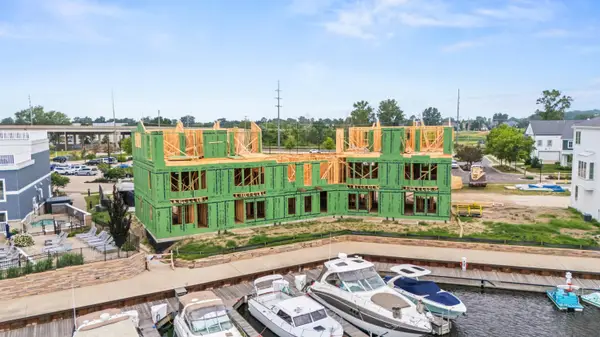 $815,000Active3 beds 3 baths1,810 sq. ft.
820 Sailors Way, St. Joseph, MI 49085
MLS# 26036051Listed by: WRIGHT PROPERTIES - New
 $179,900Active3 beds 1 baths1,026 sq. ft.
2463 Virginia Road, Benton Harbor, MI 49022
MLS# 26035918Listed by: FATHOM REALTY


Protect your home and budget from life's surprises with an Assurant Home Warranty, backed by a partner that supports you through every step of homeownership. Explore Plans.
© 2023 - 2026 ERA Franchise Systems LLC. All rights reserved. ERA Franchise Systems LLC fully supports the principles of the Fair Housing Act and the Equal Opportunity Act. ERA, ERA Real Estate powered, and their respective logos are registered service marks of ERA Franchise Systems LLC. Each office is independently owned and operated.