
2080 E Empire Avenue, Benton, MI 49022
Local realty services provided by:ERA Prime Real Estate Group
2080 E Empire Avenue,Bentonharbor, MI 49022
$84,900
- 5 Beds
- 2 Baths
- 2,399 sq. ft.
- Single family
- Active
Listed by: samantha kester
Office: berkshire hathaway homeservices michigan real estate
MLS#:69026053062
Source:MI_REALCOMP
Price summary
- Price:$84,900
- Price per sq. ft.:$35.39
About this home
*MOTIVATED SELLERS! Make an offer! A Contractors Canvas! This unique property offers an opportunity to brings a piece of local character back to life. The home sustained significant fire damage in May 22 and will require substantial rehab, making this an ideal project for a contractor, investor or buyer with a vision. Original features include a large knotty-pine kitchen, fireplaces on both the basement and main levels, a distinctive double door entry, and a convenient mudroom. The owners' family has worked to preserve the property since the fire, and remarkably water and mold damage appears limited, though present.
Contact an agent
Home facts
- Year built:1880
- Listing ID #:69026053062
- Added:43 day(s) ago
- Updated:November 14, 2026 at 11:15 AM
Rooms and interior
- Bedrooms:5
- Total bathrooms:2
- Full bathrooms:1
- Half bathrooms:1
- Rooms Total:7
- Basement Description:Full, Partial, Walk-Out Access
- Living area:2,399 sq. ft.
Heating and cooling
- Heating:Forced Air, Natural Gas, Wood
Structure and exterior
- Roof:Composition, Shingle
- Year built:1880
- Building area:2,399 sq. ft.
- Lot area:4.05 Acres
- Lot Features:Corner Lot
- Architectural Style:Victorian
- Construction Materials:Vinyl Siding, Wood Siding
- Foundation Description:Basement, Partial Basement
Utilities
- Water:Public
- Sewer:Public Sewer
Finances and disclosures
- Price:$84,900
- Price per sq. ft.:$35.39
- Tax amount:$2,400
Features and amenities
- Laundry features:In Basement, Main Level
Parking
- Parking description:Gravel, Unpaved

New listings near 2080 E Empire Avenue
- New
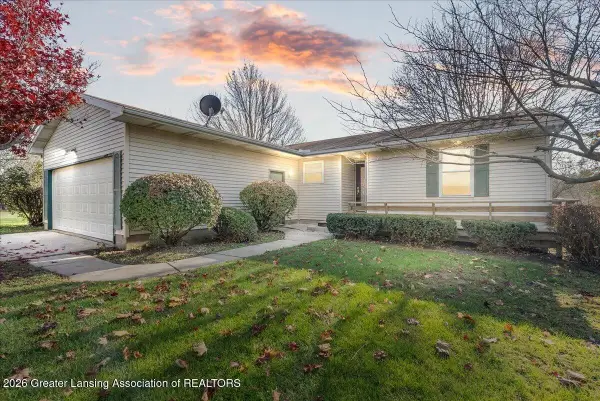 $299,900Active3 beds 2 baths1,332 sq. ft.
108 E Santee Highway, Charlotte, MI 48813
MLS# 300575Listed by: KELLER WILLIAMS REALTY LANSING  $149,900Active3 beds 2 baths1,456 sq. ft.
3132 McConnell HWY, Charlotte, MI 48813
MLS# 61050226724Listed by: FIVE STAR REAL ESTATE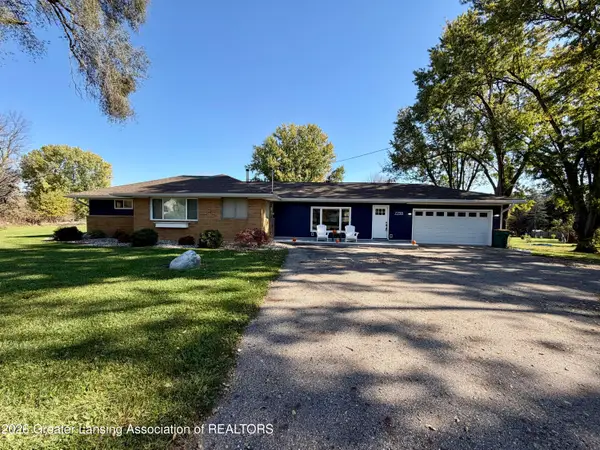 $399,900Active3 beds 2 baths2,060 sq. ft.
7798 N Hartel Road, Grand Ledge, MI 48837
MLS# 300248Listed by: RE/MAX REAL ESTATE PROFESSIONALS- Open Sun, 12:30 to 2:30pm
 $389,900Active4 beds 2 baths2,427 sq. ft.
921 Mcconnell Highway, Charlotte, MI 48813
MLS# 300031Listed by: INSPIRED HOME LLC 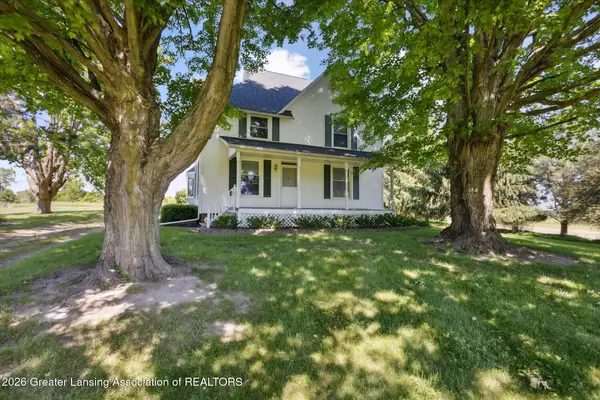 $443,000Active4 beds 2 baths2,008 sq. ft.
6491 Oneida Road, Charlotte, MI 48813
MLS# 299946Listed by: RE/MAX HOMETOWN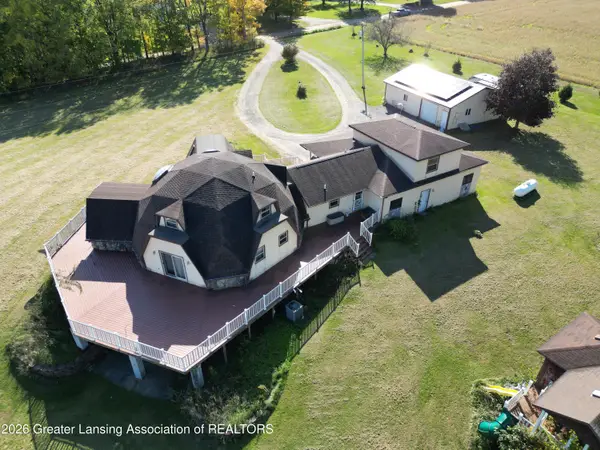 $399,900Active6 beds 3 baths4,665 sq. ft.
2271 Mcconnell Highway, Charlotte, MI 48813
MLS# 299792Listed by: FIVE STAR REAL ESTATE - LANSING- Open Sat, 1 to 2:30pm
 $292,000Active4 beds 2 baths1,779 sq. ft.
7096 N Hartel Road, Potterville, MI 48876
MLS# 299285Listed by: PROPERTY FINDERS REALTY 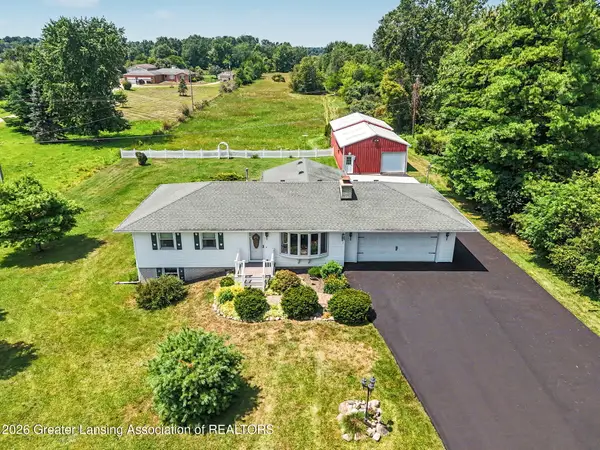 $359,900Active3 beds 2 baths2,161 sq. ft.
6839 N Hartel Road, Potterville, MI 48876
MLS# 299130Listed by: RE/MAX REAL ESTATE PROFESSIONALS $199,900Pending3 beds 2 baths1,000 sq. ft.
1010 Mcconnell Highway, Charlotte, MI 48813
MLS# 20261062593Listed by: EXIT AHEAD REALTY


Protect your home and budget from life's surprises with an Assurant Home Warranty, backed by a partner that supports you through every step of homeownership. Explore Plans.
© 2023 - 2026 ERA Franchise Systems LLC. All rights reserved. ERA Franchise Systems LLC fully supports the principles of the Fair Housing Act and the Equal Opportunity Act. ERA, ERA Real Estate powered, and their respective logos are registered service marks of ERA Franchise Systems LLC. Each office is independently owned and operated.