
2271 Mcconnell Highway, Charlotte, MI 48813
Local realty services provided by:ERA Reardon Realty
2271 Mcconnell Highway,Charlotte, MI 48813
$409,900
- 6 Beds
- 3 Baths
- 4,665 sq. ft.
- Single family
- Active
Listed by: daniel towe
Office: five star real estate - lansing
MLS#:299792
Source:MI_GLAR
Price summary
- Price:$409,900
- Price per sq. ft.:$87.87
About this home
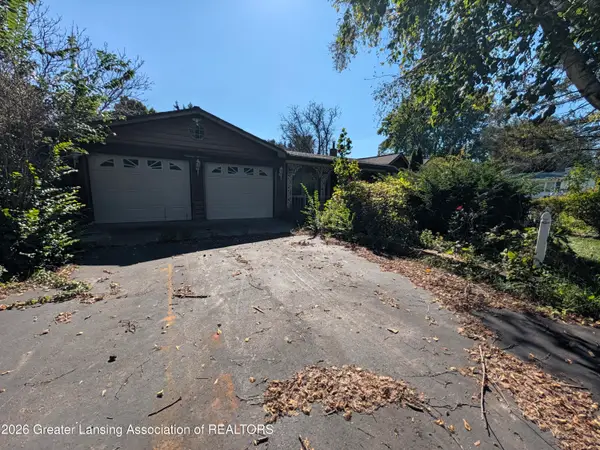
One-of-a-Kind Dome Home on 10.02 Acres - Space, Privacy, and Endless Possibilities! Welcome to this unique dome-style home, nestled on 10.02 scenic acres offering the perfect blend of country living, spacious accommodations, and views! Featuring 6 bedrooms, an additional bonus room, a dedicated office, and a private lower-level in-law suite, this property offers an abundance of space and flexibility to fit a variety of lifestyles. Step inside and discover a spacious, functional kitchen offering ample cabinetry and storage, flowing seamlessly into an expansive living room highlighted by soaring dome ceilings. The open and inviting layout provides the perfect setting for entertaining guests, hosting family gatherings, or simply relaxing at home. With bedrooms and a full bathroom on every level, this home offers both convenience and versatility. Additional updates include several Window World windows backed by a transferable lifetime warranty, as well as a new sliding glass door in the lower level. The finished lower level adds even more possibilities, featuring a private in-law suite complete with its own kitchen, bedroom, full bathroom, oversized living area, an additional spacious bonus room, and a walk-out basement. Whether accommodating extended family, hosting overnight guests, or creating a separate living space, the possibilities are endless! Step outside onto the expansive wraparound Trex deck, where you can take in the peaceful surroundings and picturesque views of mature trees, open fields, and your very own 10.02-acre retreat. Enjoy the privacy and tranquility of country living with plenty of room to spread out and make the property your own. Completing this incredible property is an attached three-car garage, an additional pole barn, and multiple storage sheds, providing ample space for vehicles, equipment, hobbies, and more. Unique architecture, exceptional space, and over 10 acres of peaceful countryside make this property a rare find. Don't miss your opportunity to experience everything this one-of-a-kind home has to offer!...
Contact an agent
Home facts
- Year built:1985
- Subdivision & Development:None
- Listing ID #:299792
- Added:1 day(s) ago
- Updated:October 09, 2026 at 04:35 PM
Rooms and interior
- Bedrooms:6
- Total bathrooms:3
- Full bathrooms:3
- Rooms Total:15
- Flooring:Carpet, Combination, Laminate, Vinyl
- Dining Description:Eat-in Kitchen
- Kitchen Description:Dishwasher, Eat-in Kitchen, Gas Range, Microwave, Oven, Range Hood, Refrigerator
- Basement Description:Egress Windows, Finished, Full, Walk-Out Access
- Living area:4,665 sq. ft.
Heating and cooling
- Cooling:Central Air
- Heating:Forced Air, Heating
- Central air:Yes
Structure and exterior
- Roof:Shingle
- Year built:1985
- Building area:4,665 sq. ft.
- Lot area:10.2 Acres
- Lot Features:Back Yard, Front Yard, Gentle Sloping, Rectangular Lot, Views
- Construction Materials:Stone, Stucco
- Exterior Features:Deck, Wrap Around
- Levels:One and One Half
Utilities
- Water:Water Connected, Well
- Sewer:Septic Tank, Sewer Connected
Finances and disclosures
- Price:$409,900
- Price per sq. ft.:$87.87
- Tax amount:$3,674 (2025)
Features and amenities
- Appliances:Dishwasher, Gas Range, Gas Water Heater, Microwave, Oven, Range Hood, Refrigerator, Washer/Dryer, Water Heater, Water Softener
- Laundry features:Lower Level, Main Level, Washer/Dryer
- Amenities:Bay Window(s), Blinds, Ceiling Fan(s), Double Closet, Double Pane Windows, Drapes, Entrance Foyer, High Ceilings, High Speed Internet, In-Law Floorplan, Laminate Counters, Open Floorplan, Pantry, Skylight(s), Window Coverings, Window Treatments
Parking
- Parking description:Attached, Circular Driveway, Driveway, Garage, Garage Door Opener
- Garage spaces:3
New listings near 2271 Mcconnell Highway
- New
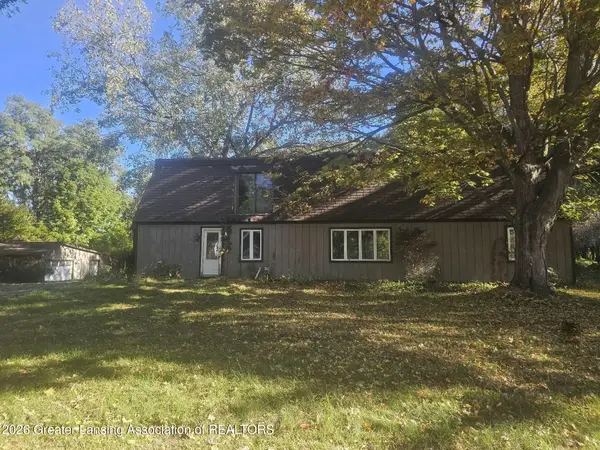 $159,000Active5 beds 2 baths3,310 sq. ft.
1589 Fairview Highway, Charlotte, MI 48813
MLS# 299785Listed by: BELLABAY REALTY, LLC - New
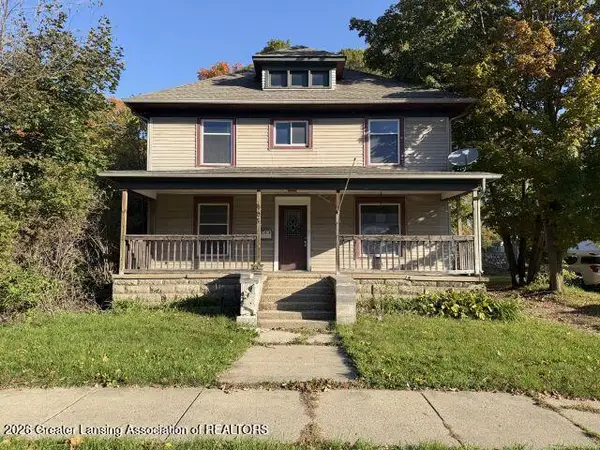 $60,000Active4 beds 1 baths2,172 sq. ft.
408 W Lawrence Avenue, Charlotte, MI 48813
MLS# 299770Listed by: CENTURY 21 AFFILIATED - New
 $179,900Active2 beds 1 baths1,092 sq. ft.
2915 W Gresham Highway, Charlotte, MI 48813
MLS# 299764Listed by: FIVE STAR REAL ESTATE - LANSING - New
 $349,000Active3 beds 2 baths2,744 sq. ft.
638 W Kalamo Highway, Charlotte, MI 48813
MLS# 20261081062Listed by: RED FOX REALTY LLC
- New
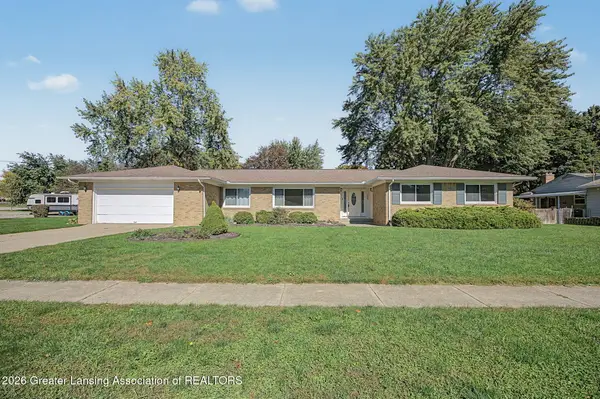 $285,000Active4 beds 4 baths3,588 sq. ft.
748 Bonnie Street, Charlotte, MI 48813
MLS# 299703Listed by: WEICHERT, REALTORS- EMERALD PROPERTIES - Open Sat, 2 to 3:45pmNew
 $175,000Active3 beds 2 baths1,769 sq. ft.
452 N Cochran Avenue, Charlotte, MI 48813
MLS# 299658Listed by: BELLABAY REALTY, LLC - New
 $149,900Active13.75 Acres
2635 S Stewart Road, Charlotte, MI 48813
MLS# 299642Listed by: DELONG AND CO. - New
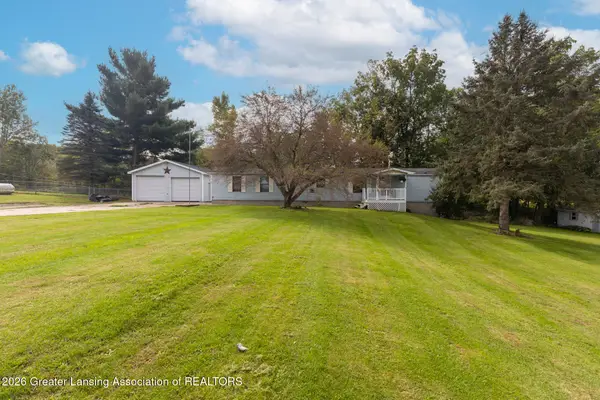 $159,900Active2 beds 2 baths978 sq. ft.
2601 W Vermontville Highway, Charlotte, MI 48813
MLS# 299551Listed by: KELLER WILLIAMS REALTY LANSING - New
 $160,000Active3 beds 3 baths2,714 sq. ft.
1958 Kimberly Drive, Charlotte, MI 48813
MLS# 299528Listed by: EXIT REALTY HOME PARTNERS


Protect your home and budget from life's surprises with an Assurant Home Warranty, backed by a partner that supports you through every step of homeownership. Explore Plans.
© 2023 - 2026 ERA Franchise Systems LLC. All rights reserved. ERA Franchise Systems LLC fully supports the principles of the Fair Housing Act and the Equal Opportunity Act. ERA, ERA Real Estate powered, and their respective logos are registered service marks of ERA Franchise Systems LLC. Each office is independently owned and operated.