
6088 Demerly, Benzonia, MI 49616
Local realty services provided by:ERA Prime Real Estate Group
6088 Demerly,Benzonia, MI 49616
$455,000
- 4 Beds
- 2 Baths
- 1,713 sq. ft.
- Single family
- Active
Listed by: jon zickert, hayden bretzke
Office: reo-tcbeulah-frankfort-233027
MLS#:78080074096
Source:MI_REALCOMP
Price summary
- Price:$455,000
- Price per sq. ft.:$265.62
About this home
If you're looking for a property with room to spread out and plenty of possibilities, this 4-bedroom, 2-bath ranch on 10 acres is worth a look. Set in a peaceful country setting, the property offers a great combination of open space, privacy, and usable land for a homestead, small farm, or recreational property. Several outbuildings provide plenty of room for storage, equipment, livestock, or other projects. The home offers convenient main-level living with four bedrooms, two bathrooms, an attached two-car garage, and a walkout unfinished basement with a root cellar, providing additional storage and future potential. With 10 acres to work with, there is room for gardening, livestock, hunting, recreation, and enjoying the outdoors. A great opportunity for someone looking to get out of town and create their own country homestead.
Contact an agent
Home facts
- Year built:1972
- Subdivision & Development:N/A
- Listing ID #:78080074096
- Added:3 day(s) ago
- Updated:October 05, 2026 at 06:05 AM
Rooms and interior
- Bedrooms:4
- Total bathrooms:2
- Full bathrooms:1
- Half bathrooms:1
- Rooms Total:9
- Basement Description:Block, Daylight, Exterior Entry, Full, Interior Entry, Walk-Out Access
- Living area:1,713 sq. ft.
Heating and cooling
- Heating:Baseboard, Electric
Structure and exterior
- Year built:1972
- Building area:1,713 sq. ft.
- Lot area:10 Acres
- Lot Features:Cleared, Rolling Slope, Wooded
- Architectural Style:Ranch
- Construction Materials:Vinyl Siding
- Foundation Description:Basement, Block
- Levels:One
Utilities
- Water:Well
- Sewer:Septic Tank
Finances and disclosures
- Price:$455,000
- Price per sq. ft.:$265.62
Features and amenities
- Appliances:Dishwasher, Dryer, Oven, Range, Refrigerator, Washer
- Amenities:Central Vacuum, Entrance Foyer
Parking
- Parking description:Attached, Garage, Garage Door Opener, Two Car Garage
- Garage spaces:2

New listings near 6088 Demerly
- New
 $276,000Active40 Acres
00 Ballard, Benzonia, MI 49616
MLS# 78080074162Listed by: CENTURY 21 NORTHLAND-FRANKFORT 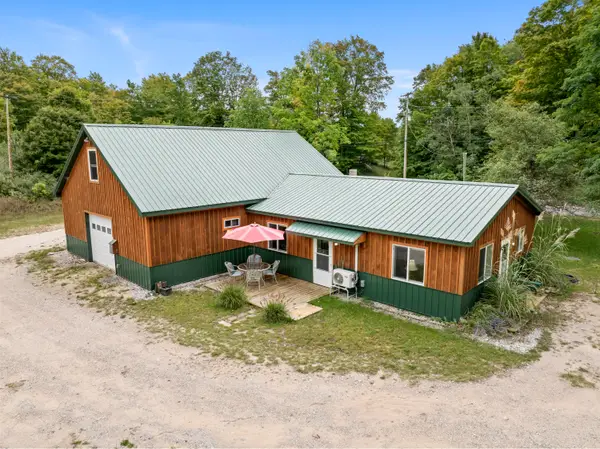 $315,000Active2 beds 2 baths1,763 sq. ft.
7314 Walker Street, Benzonia, MI 49616
MLS# 26050213Listed by: REAL ESTATE ONE BEULAH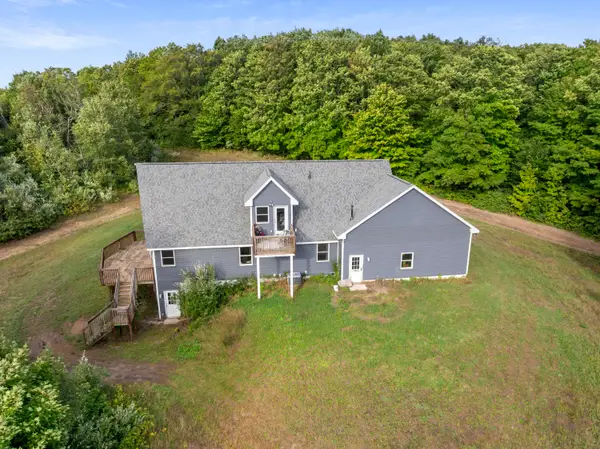 $650,000Active3 beds 2 baths1,897 sq. ft.
8240 Cadillac Highway, Benzonia, MI 49616
MLS# 26049703Listed by: REAL ESTATE ONE BEULAH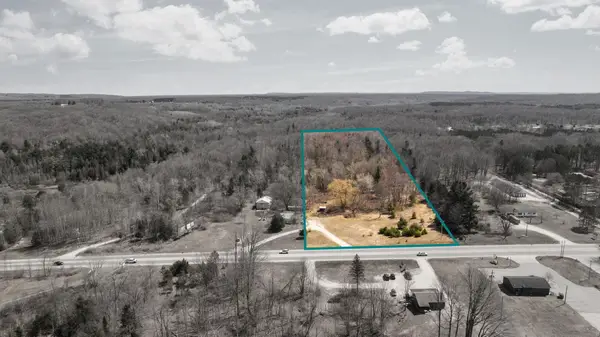 $229,000Active8.9 Acres
V/L 8.9AC Benzie Highway, Benzonia, MI 49616
MLS# 201842848Listed by: SMITH REALTY GROUP $485,000Active6 beds 3 baths2,973 sq. ft.
7163 Traverse, Benzonia, MI 49616
MLS# 78080073288Listed by: KELLER WILLIAMS NORTHERN MICHIGAN $73,500Active4.95 Acres
Killdale, Benzonia, MI 49616
MLS# 78080069418Listed by: REO-TCBEULAH-FRANKFORT-233027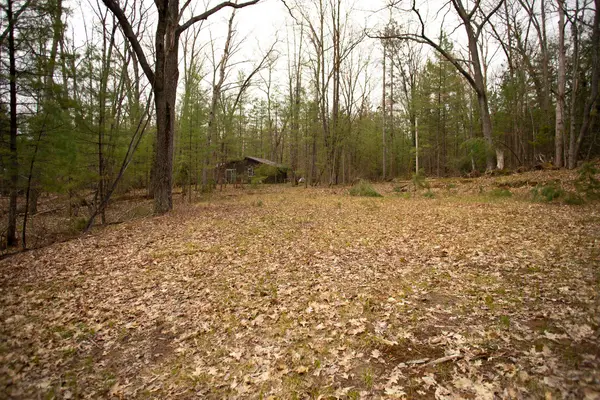 $22,500Active0.23 Acres
00 NE Bailey, Kalkaska, MI 49646
MLS# 78080073133Listed by: BLUE LAKES REAL ESTATE GROUP TC LLC $120,000Active5.44 Acres
2228 Northwoods, Benzonia, MI 49616
MLS# 77080072950Listed by: KERMATH REALTY LLC $450,000Active4 beds 3 baths2,125 sq. ft.
6281 Ridge, Benzonia, MI 49616
MLS# 78080072709Listed by: VAUGHAN REALTY


Protect your home and budget from life's surprises with an Assurant Home Warranty, backed by a partner that supports you through every step of homeownership. Explore Plans.
© 2023 - 2026 ERA Franchise Systems LLC. All rights reserved. ERA Franchise Systems LLC fully supports the principles of the Fair Housing Act and the Equal Opportunity Act. ERA, ERA Real Estate powered, and their respective logos are registered service marks of ERA Franchise Systems LLC. Each office is independently owned and operated.