
7163 Traverse, Benzonia, MI 49616
Local realty services provided by:ERA Prime Real Estate Group
Listed by: steve cavender
Office: keller williams northern michigan
MLS#:78080073288
Source:MI_REALCOMP
Price summary
- Price:$485,000
- Price per sq. ft.:$163.13
About this home
Step onto the front porch with your morning coffee and you'll understand the pull of this beautifully renovated 1920 farmhouse. Six bedrooms and 3,466 total sq ft of historic character - tall ceilings, real original hardwood floors, and a cozy living room warmed by a wood-burning stove - meet a top-to-bottom 2025 renovation and remodel all done right. The main floor offers a private primary suite and office, large dining area for comfortable entertaining on those special occasions. Numerous nooks and crannies making living in this historic home unique. Upstairs presents an additional 5 bedrooms, and a reading nook with fresh paint and hallway carpet. Outside, a fenced backyard with garden space and full sun awaits your green thumb, plus an oversized, attached two-car garage and storage shed. Walk to the library, ball fields, coffee shop, and dinner at the Roadhouse - or head out to Crystal Lake, the Betsie River, and the Heritage Trail. Lake Michigan sunsets are just minutes away. Move-in ready with all the character original construction can't replicate. Come see it for yourself....
Contact an agent
Home facts
- Year built:1920
- Subdivision & Development:VILLAGE OF BENZONIA
- Listing ID #:78080073288
- Added:1 day(s) ago
- Updated:September 06, 2026 at 10:02 AM
Rooms and interior
- Bedrooms:6
- Total bathrooms:3
- Full bathrooms:2
- Half bathrooms:1
- Rooms Total:11
- Kitchen Description:Pantry
- Basement Description:Exterior Entry, Interior Entry, Partial, Unfinished
- Living area:2,973 sq. ft.
Heating and cooling
- Cooling:Ceiling Fans
- Heating:Baseboard, Hot Water, Natural Gas, Wood
Structure and exterior
- Year built:1920
- Building area:2,973 sq. ft.
- Lot area:0.5 Acres
- Lot Features:Corner Lot, Wooded
- Architectural Style:Farmhouse
- Construction Materials:Vinyl Siding
- Exterior Features:Deck, Porch
- Foundation Description:Basement
- Levels:Two
Utilities
- Water:Public
- Sewer:Septic Tank
Finances and disclosures
- Price:$485,000
- Price per sq. ft.:$163.13
Features and amenities
- Appliances:Dishwasher, Dryer, Microwave, Oven, Range, Refrigerator, Washer
- Amenities:Pantry, Walk-in Closets
Parking
- Parking description:Attached, Garage, Garage Door Opener, Two Car Garage
- Garage spaces:2

New listings near 7163 Traverse
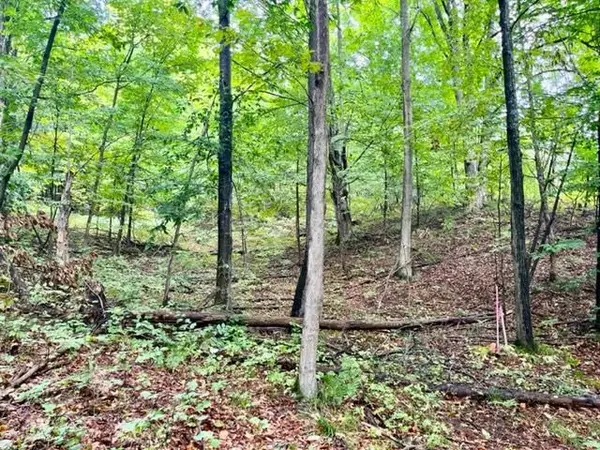 $73,500Active4.95 Acres
Killdale, Benzonia, MI 49616
MLS# 78080069418Listed by: REO-TCBEULAH-FRANKFORT-233027- New
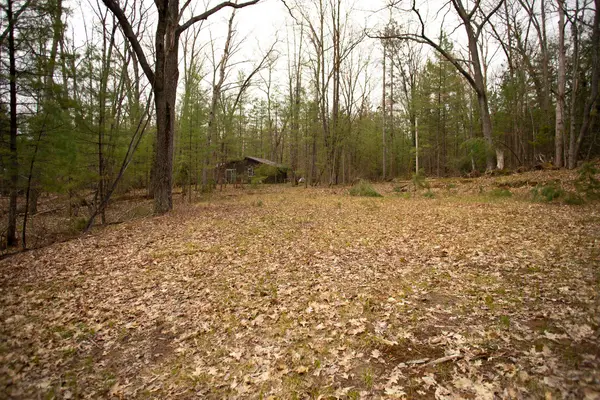 $22,500Active0.23 Acres
00 NE Bailey, Kalkaska, MI 49646
MLS# 78080073133Listed by: BLUE LAKES REAL ESTATE GROUP TC LLC - New
 $75,000Active5 Acres
0000 King, Benzonia, MI 49616
MLS# 78080072980Listed by: EPIQUE REALTY - New
 $120,000Active5.44 Acres
2228 Northwoods, Benzonia, MI 49616
MLS# 77080072950Listed by: KERMATH REALTY LLC - New
 $70,000Active10 Acres
Demerly RD, Benzonia, MI 49616
MLS# 78080072891Listed by: REO-TCBEULAH-FRANKFORT-233027  $450,000Active4 beds 3 baths2,125 sq. ft.
6281 Ridge, Benzonia, MI 49616
MLS# 78080072709Listed by: VAUGHAN REALTY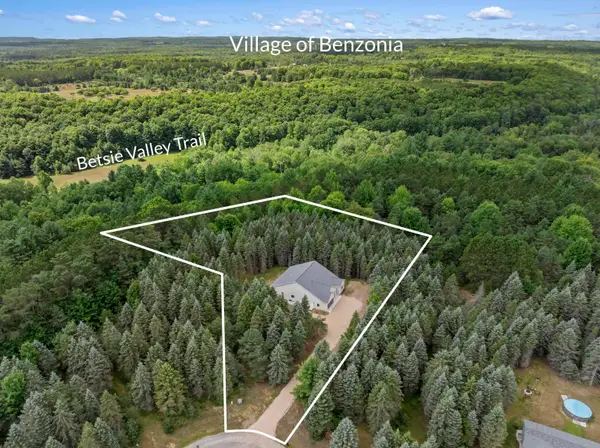 $725,000Active4 beds 3 baths2,032 sq. ft.
1358 S Lipp Farm, Benzonia, MI 49616
MLS# 78080072514Listed by: REO-TCBEULAH-FRANKFORT-233027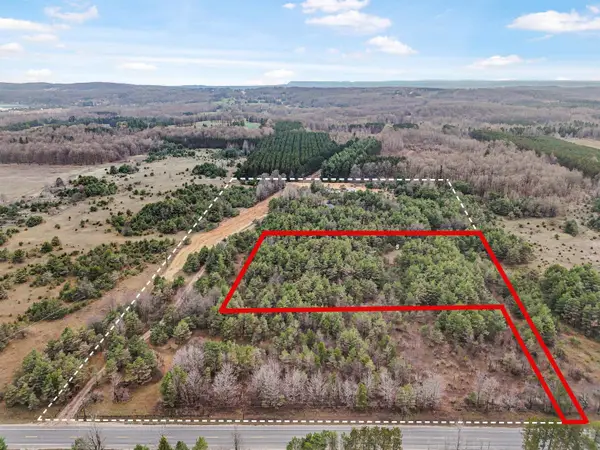 $86,000Pending3.9 Acres
8590 Homestead, Benzonia, MI 49616
MLS# 78080072223Listed by: REMAX CENTRAL $119,900Active10 Acres
8732 Aylsworth Road, Benzonia, MI 49616
MLS# 26041911Listed by: FIVE STAR REAL ESTATE (MAIN)


Protect your home and budget from life's surprises with an Assurant Home Warranty, backed by a partner that supports you through every step of homeownership. Explore Plans.
© 2023 - 2026 ERA Franchise Systems LLC. All rights reserved. ERA Franchise Systems LLC fully supports the principles of the Fair Housing Act and the Equal Opportunity Act. ERA, ERA Real Estate powered, and their respective logos are registered service marks of ERA Franchise Systems LLC. Each office is independently owned and operated.