
7788 Love, Benzonia, MI 49616
Local realty services provided by:ERA Prime Real Estate Group
Listed by: jay j sluiter
Office: reo-tcrandolph-233022
MLS#:78080071348
Source:MI_REALCOMP
Price summary
- Price:$499,000
- Price per sq. ft.:$316.83
About this home
Welcome to your ultimate Northern Michigan sanctuary at 7788 Love Road, in beautiful Benzonia, MI . This expansive 3-bedroom, 3-bathroom home sprawls across 6.7 pristine acres just outside the historic Village of Benzonia, offering an unparalleled blend of absolute privacy, deep natural peace, and unrestricted outdoor living. The property has a lower and main floor laundry, a 50 X 55 fenced in area for pet safety that is enveloped by nature, providing a quiet escape where the only sounds are the rustling leaves and passing local wildlife. Storage! Attached 1-car garage, a detached 2-car garage, and a massive 32x40 pole barn with 12-foot clearance doors. Gateway to waterways! This home is located less than a mile from the scenic Betsie River in two directions, and just 1.5 miles from the clear blue waters of Crystal Lake. This homestead has endless exploration, enjoy seamless access to Benzie County's iconic trail systems, the Sleeping Bear Dunes National Lakeshore, nearby iconic Frankfort beaches and the Lake Michigan coastline are all just a short drive away....
Contact an agent
Home facts
- Year built:1994
- Subdivision & Development:GENERAL TOWNSHIP\.999
- Listing ID #:78080071348
- Added:55 day(s) ago
- Updated:September 16, 2026 at 10:03 AM
Rooms and interior
- Bedrooms:3
- Total bathrooms:3
- Full bathrooms:3
- Rooms Total:9
- Kitchen Description:Pantry
- Basement Description:Concrete, Daylight, Exterior Entry, Full, Interior Entry, Partially Finished, Walk-Out Access
- Living area:1,575 sq. ft.
Heating and cooling
- Cooling:Ceiling Fans, Window Units
- Heating:Hot Water, Propane
Structure and exterior
- Year built:1994
- Building area:1,575 sq. ft.
- Lot area:6.82 Acres
- Lot Features:Corner Lot, Rolling Slope, Sloped, Split Possible, Wooded
- Architectural Style:Ranch
- Construction Materials:Vinyl Siding
- Exterior Features:Deck, Patio
- Foundation Description:Basement
- Levels:One
Utilities
- Water:Well
- Sewer:Septic Tank
Finances and disclosures
- Price:$499,000
- Price per sq. ft.:$316.83
Features and amenities
- Appliances:Dryer, Microwave, Oven, Range, Refrigerator, Washer
- Amenities:Cathedral Ceilings, Pantry, Walk-in Closets
Parking
- Parking description:Attached, Garage, Garage Door Opener, Three Car Garage
- Garage spaces:3

New listings near 7788 Love
- New
 $485,000Active6 beds 3 baths2,973 sq. ft.
7163 Traverse, Benzonia, MI 49616
MLS# 78080073288Listed by: KELLER WILLIAMS NORTHERN MICHIGAN 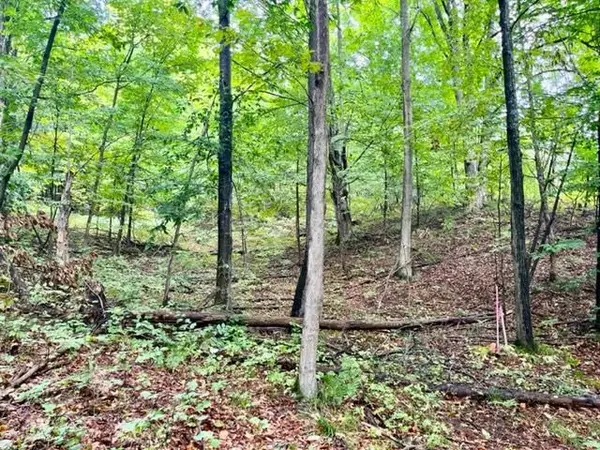 $73,500Active4.95 Acres
Killdale, Benzonia, MI 49616
MLS# 78080069418Listed by: REO-TCBEULAH-FRANKFORT-233027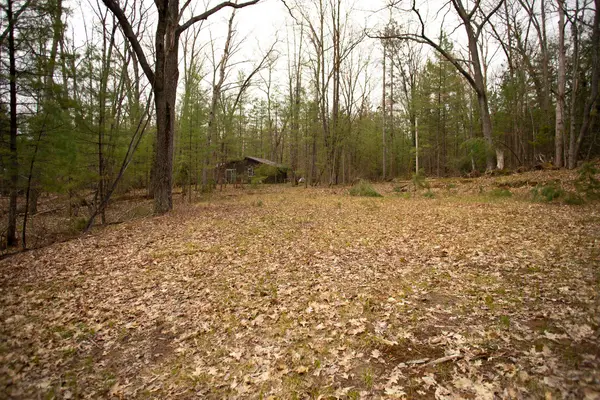 $22,500Active0.23 Acres
00 NE Bailey, Kalkaska, MI 49646
MLS# 78080073133Listed by: BLUE LAKES REAL ESTATE GROUP TC LLC $75,000Active5 Acres
0000 King, Benzonia, MI 49616
MLS# 78080072980Listed by: EPIQUE REALTY $120,000Active5.44 Acres
2228 Northwoods, Benzonia, MI 49616
MLS# 77080072950Listed by: KERMATH REALTY LLC $70,000Active10 Acres
Demerly RD, Benzonia, MI 49616
MLS# 78080072891Listed by: REO-TCBEULAH-FRANKFORT-233027 $450,000Active4 beds 3 baths2,125 sq. ft.
6281 Ridge, Benzonia, MI 49616
MLS# 78080072709Listed by: VAUGHAN REALTY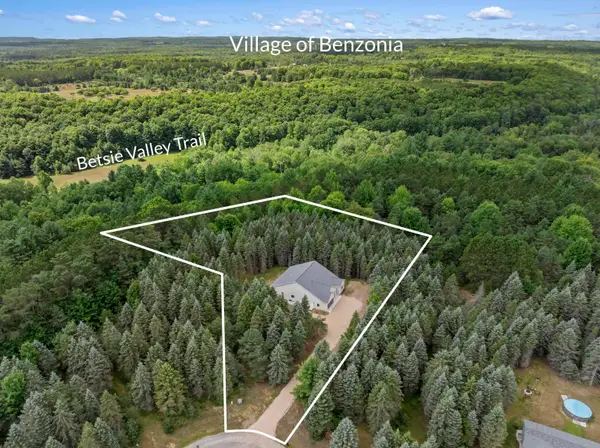 $725,000Active4 beds 3 baths2,032 sq. ft.
1358 S Lipp Farm, Benzonia, MI 49616
MLS# 78080072514Listed by: REO-TCBEULAH-FRANKFORT-233027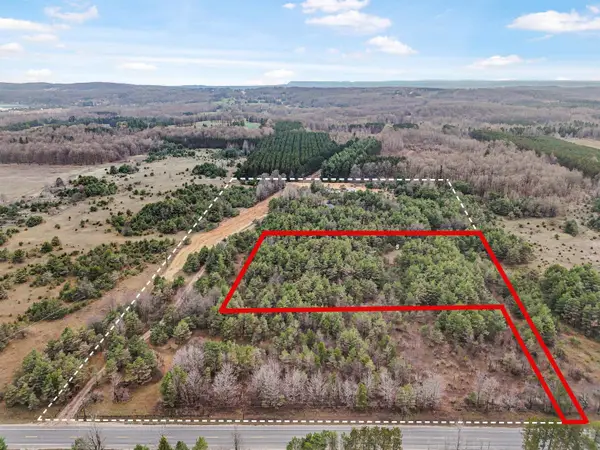 $86,000Pending3.9 Acres
8590 Homestead, Benzonia, MI 49616
MLS# 78080072223Listed by: REMAX CENTRAL $119,900Pending10 Acres
8732 Aylsworth Road, Benzonia, MI 49616
MLS# 26041911Listed by: FIVE STAR REAL ESTATE (MAIN)


Protect your home and budget from life's surprises with an Assurant Home Warranty, backed by a partner that supports you through every step of homeownership. Explore Plans.
© 2023 - 2026 ERA Franchise Systems LLC. All rights reserved. ERA Franchise Systems LLC fully supports the principles of the Fair Housing Act and the Equal Opportunity Act. ERA, ERA Real Estate powered, and their respective logos are registered service marks of ERA Franchise Systems LLC. Each office is independently owned and operated.