
1381 Larkmoor BLVD, Berkley, MI 48072
Local realty services provided by:ERA Prime Real Estate Group
1381 Larkmoor BLVD,Berkley, MI 48072
$265,000
- 3 Beds
- 2 Baths
- 1,000 sq. ft.
- Single family
- Active
Listed by: richard p barber jr
Office: good company
MLS#:20261091985
Source:MI_REALCOMP
Price summary
- Price:$265,000
- Price per sq. ft.:$265
About this home
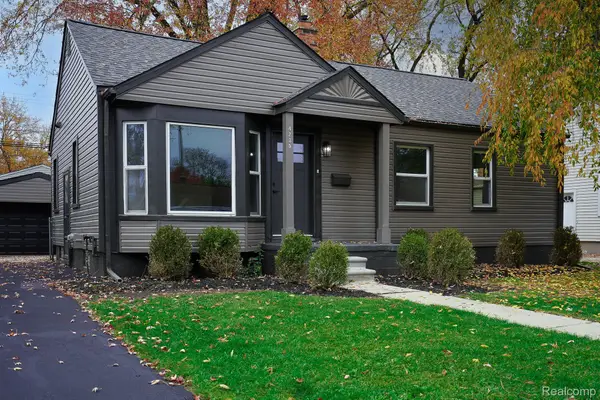
Welcome to this charming 3-bedroom brick ranch, ideally situated on one of Berkley's most desirable boulevard streets! This inviting home offers timeless curb appeal, beautiful refinished hardwood floors, fresh paint throughout, and major updates, including the roof, furnace, & water heater. The unfinished basement includes a serviceable bath and offers plenty of potential for additional living space, recreation, or storage. A 2-car garage adds convenience and functionality. The kitchen offers an opportunity to bring your own vision and personal touches. Whether you're a first-time buyer looking to put down roots or an empty nester seeking comfortable, easy living, this home is full of possibilities. Enjoy all that Berkley has to offer, including its award-winning schools, charming community, and sought-after location. A wonderful opportunity to make this home your own!
Contact an agent
Home facts
- Year built:1953
- Subdivision & Development:HAMPTON MANOR
- Listing ID #:20261091985
- Added:4 day(s) ago
- Updated:November 18, 2026 at 11:04 AM
Rooms and interior
- Bedrooms:3
- Total bathrooms:2
- Full bathrooms:2
- Rooms Total:5
- Basement Description:Unfinished
- Living area:1,000 sq. ft.
Heating and cooling
- Cooling:Central Air
- Heating:Forced Air, Natural Gas
Structure and exterior
- Roof:Asphalt
- Year built:1953
- Building area:1,000 sq. ft.
- Lot area:0.11 Acres
- Architectural Style:Ranch
- Construction Materials:Brick, Wood Siding
- Foundation Description:Basement, Block
- Levels:One
Utilities
- Water:Public
- Sewer:Public Sewer
Finances and disclosures
- Price:$265,000
- Price per sq. ft.:$265
- Tax amount:$5,143
Parking
- Parking description:Detached, Electricity In Garage, Two Car Garage
- Garage spaces:2

New listings near 1381 Larkmoor BLVD
- New
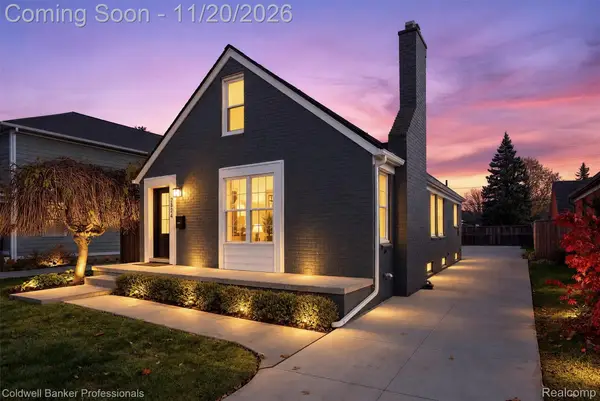 $295,000Active3 beds 1 baths1,378 sq. ft.
2924 Royal AVE, Berkley, MI 48072
MLS# 20261092554Listed by: COLDWELL BANKER PROFESSIONALS-BIRM - New
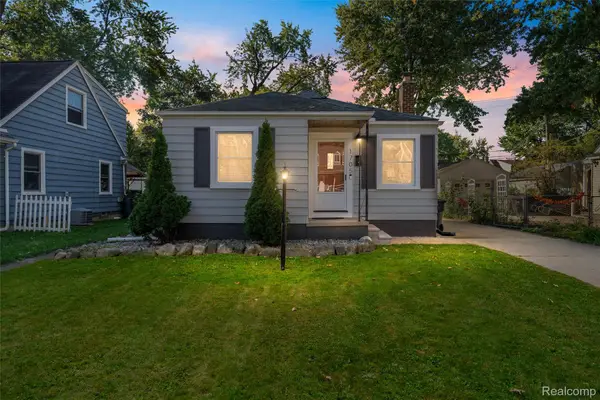 $265,000Active3 beds 1 baths840 sq. ft.
1705 West BLVD, Berkley, MI 48072
MLS# 20261092826Listed by: DOBI REAL ESTATE - Open Sat, 12 to 2pmNew
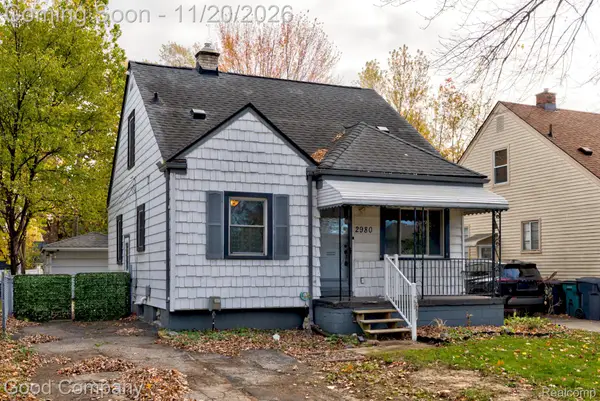 $220,000Active3 beds 2 baths1,408 sq. ft.
2980 Greenfield RD, Berkley, MI 48072
MLS# 20261090874Listed by: GOOD COMPANY - Open Sat, 1 to 3pmNew
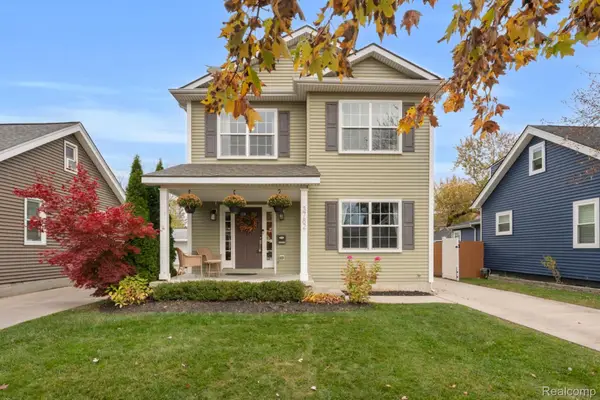 $599,900Active3 beds 3 baths2,762 sq. ft.
3782 Oakshire AVE, Berkley, MI 48072
MLS# 20261091543Listed by: THE AGENCY HALL & HUNTER - New
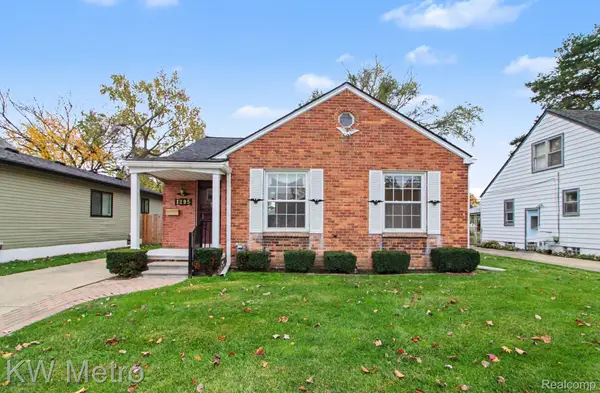 $270,000Active3 beds 2 baths1,561 sq. ft.
1295 Princeton RD, Berkley, MI 48072
MLS# 20261091808Listed by: KW METRO - New
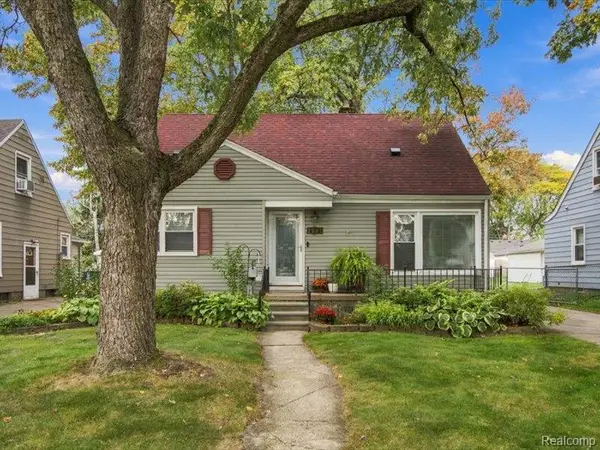 $339,900Active3 beds 2 baths1,739 sq. ft.
2091 Thomas AVE, Berkley, MI 48072
MLS# 20261082730Listed by: KW DOMAIN - New
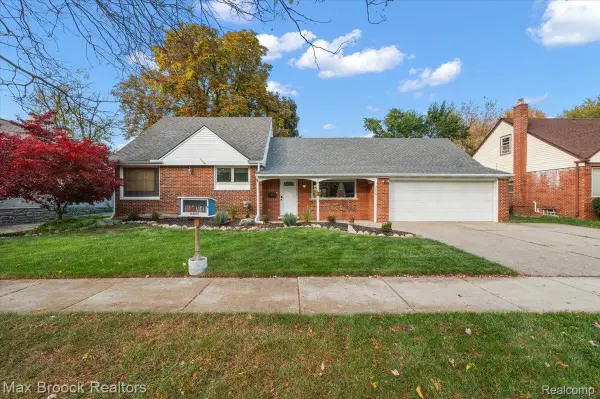 $340,000Active4 beds 1 baths1,450 sq. ft.
786 W 11 Mile RD, Berkley, MI 48072
MLS# 20261091660Listed by: MAX BROOCK, REALTORS-BLOOMFIELD HILLS - Open Sat, 12 to 1:30pmNew
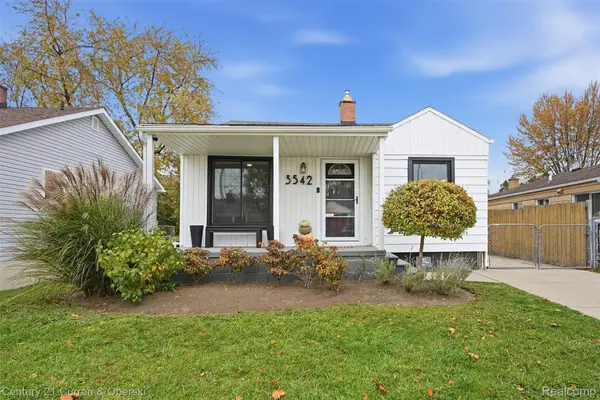 $275,000Active2 beds 2 baths1,449 sq. ft.
3542 Tyler AVE, Berkley, MI 48072
MLS# 20261087933Listed by: CENTURY 21 CURRAN & OBERSKI - New
 $362,500Active3 beds 2 baths2,039 sq. ft.
4235 Buckingham AVE, Berkley, MI 48072
MLS# 20261091509Listed by: JOHN GRAHAM REALTY, LLC


Protect your home and budget from life's surprises with an Assurant Home Warranty, backed by a partner that supports you through every step of homeownership. Explore Plans.
© 2023 - 2026 ERA Franchise Systems LLC. All rights reserved. ERA Franchise Systems LLC fully supports the principles of the Fair Housing Act and the Equal Opportunity Act. ERA, ERA Real Estate powered, and their respective logos are registered service marks of ERA Franchise Systems LLC. Each office is independently owned and operated.