
3782 Oakshire AVE, Berkley, MI 48072
Local realty services provided by:ERA Prime Real Estate Group
3782 Oakshire AVE,Berkley, MI 48072
$599,900
- 3 Beds
- 3 Baths
- 2,762 sq. ft.
- Single family
- Active
Upcoming open houses
- Sat, Nov 2101:00 pm - 03:00 pm
Listed by: sloane wolf
Office: the agency hall & hunter
MLS#:20261091543
Source:MI_REALCOMP
Price summary
- Price:$599,900
- Price per sq. ft.:$217.2
About this home
Enjoy the best of Berkley living in this beautifully maintained, newer construction colonial, ideally located in a quiet neighborhood just moments from downtown. 3782 Oakshire offers 3 bedrooms, 2 full and 2 half baths, and over 2,700 square feet of living space, including a finished basement. The open-concept first floor features hardwood flooring, a spacious kitchen that flows into the dining and living areas, a fireplace, and a dedicated home office. Upstairs, the spacious primary suite includes an updated bathroom and walk-in closet, along with two additional bedrooms, a full bath, and convenient second-floor laundry. The finished basement offers additional living space, complete with high ceilings, a custom bar, and a half bath. Outside, enjoy a fully fenced backyard and deck. Walk to downtown Berkley's restaurants, coffee shops, and the elementary school. Modern construction, functional living space, and a fantastic location make this home a standout!
Contact an agent
Home facts
- Year built:2013
- Subdivision & Development:COTTAGE HOMES
- Listing ID #:20261091543
- Added:2 day(s) ago
- Updated:November 18, 2026 at 11:04 AM
Rooms and interior
- Bedrooms:3
- Total bathrooms:3
- Full bathrooms:2
- Half bathrooms:1
- Rooms Total:7
- Basement Description:Finished
- Living area:2,762 sq. ft.
Heating and cooling
- Cooling:Central Air
- Heating:Forced Air, Natural Gas
Structure and exterior
- Roof:Asphalt
- Year built:2013
- Building area:2,762 sq. ft.
- Lot area:0.1 Acres
- Architectural Style:Colonial
- Construction Materials:Vinyl Siding
- Exterior Features:Covered, Deck, Porch
- Foundation Description:Basement, Poured
- Levels:Two
Utilities
- Water:Public
- Sewer:Public Sewer
Finances and disclosures
- Price:$599,900
- Price per sq. ft.:$217.2
- Tax amount:$12,019
Features and amenities
- Appliances:Bar Fridge, Dishwasher, Disposal, Dryer, Free Standing Gas Oven, Free Standing Refrigerator, Microwave, Stainless Steel Appliances, Washer
Parking
- Parking description:Detached, Two Car Garage
- Garage spaces:2

New listings near 3782 Oakshire AVE
- New
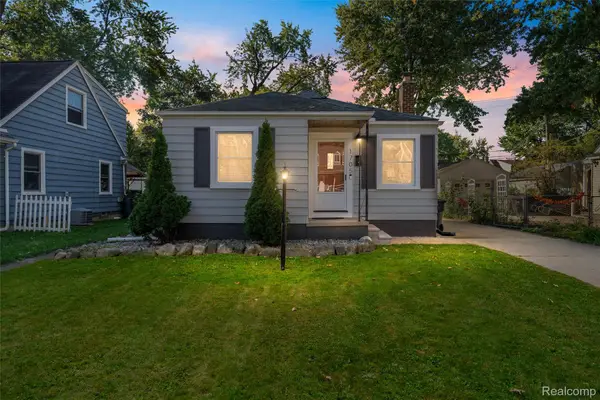 $265,000Active3 beds 1 baths840 sq. ft.
1705 West BLVD, Berkley, MI 48072
MLS# 20261092826Listed by: DOBI REAL ESTATE - Open Sat, 12 to 2pmNew
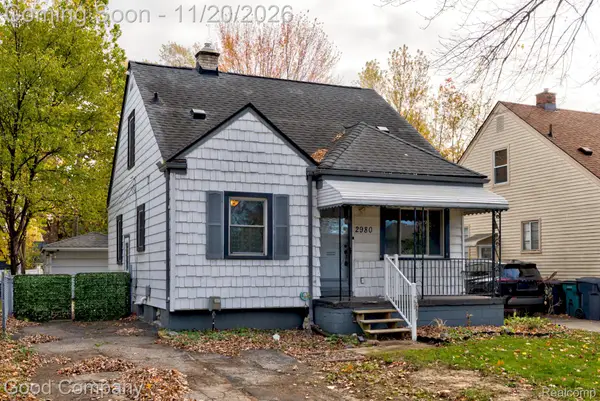 $220,000Active3 beds 2 baths1,408 sq. ft.
2980 Greenfield RD, Berkley, MI 48072
MLS# 20261090874Listed by: GOOD COMPANY - New
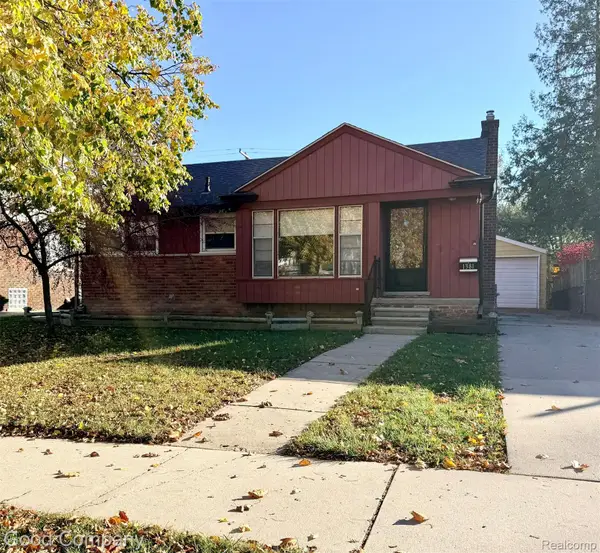 $265,000Active3 beds 2 baths1,000 sq. ft.
1381 Larkmoor BLVD, Berkley, MI 48072
MLS# 20261091985Listed by: GOOD COMPANY - New
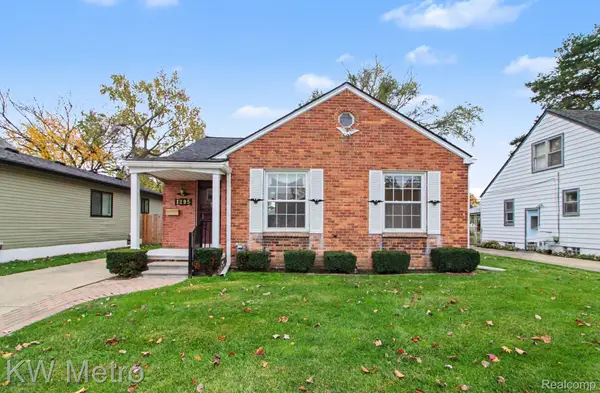 $270,000Active3 beds 2 baths1,561 sq. ft.
1295 Princeton RD, Berkley, MI 48072
MLS# 20261091808Listed by: KW METRO - New
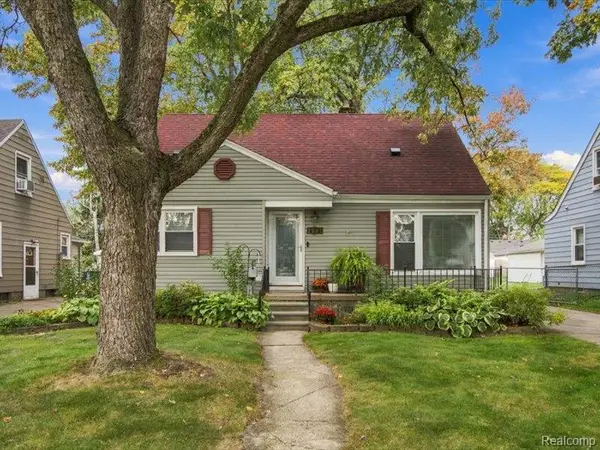 $339,900Active3 beds 2 baths1,739 sq. ft.
2091 Thomas AVE, Berkley, MI 48072
MLS# 20261082730Listed by: KW DOMAIN - New
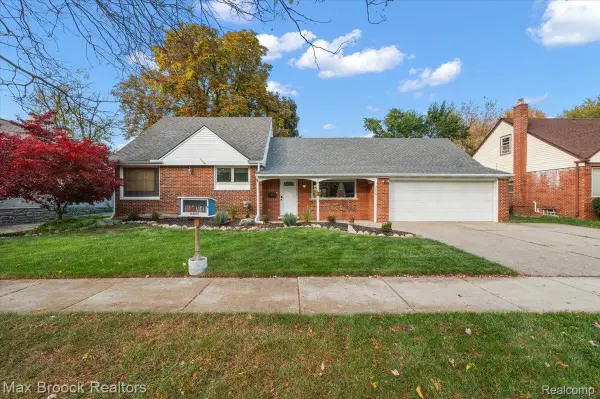 $340,000Active4 beds 1 baths1,450 sq. ft.
786 W 11 Mile RD, Berkley, MI 48072
MLS# 20261091660Listed by: MAX BROOCK, REALTORS-BLOOMFIELD HILLS - Open Sat, 12 to 1:30pmNew
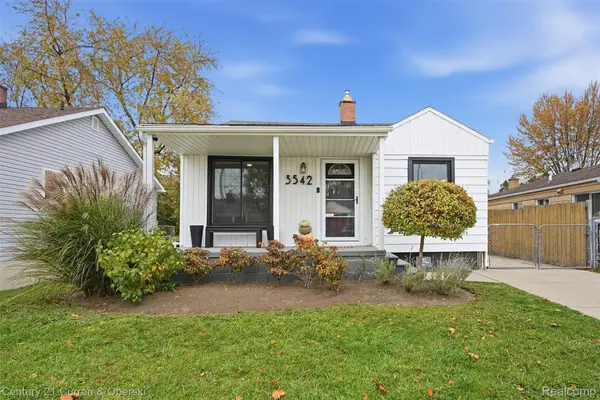 $275,000Active2 beds 2 baths1,449 sq. ft.
3542 Tyler AVE, Berkley, MI 48072
MLS# 20261087933Listed by: CENTURY 21 CURRAN & OBERSKI - New
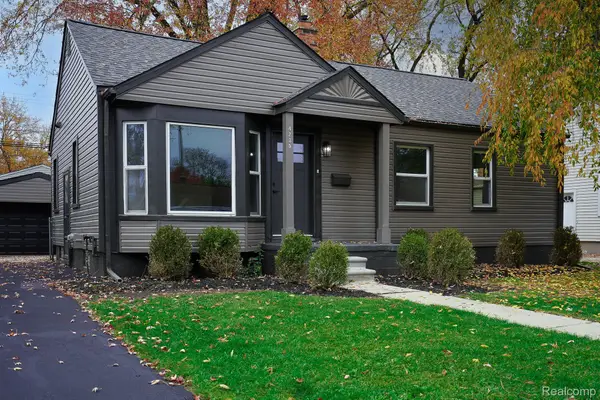 $362,500Active3 beds 2 baths2,039 sq. ft.
4235 Buckingham AVE, Berkley, MI 48072
MLS# 20261091509Listed by: JOHN GRAHAM REALTY, LLC - New
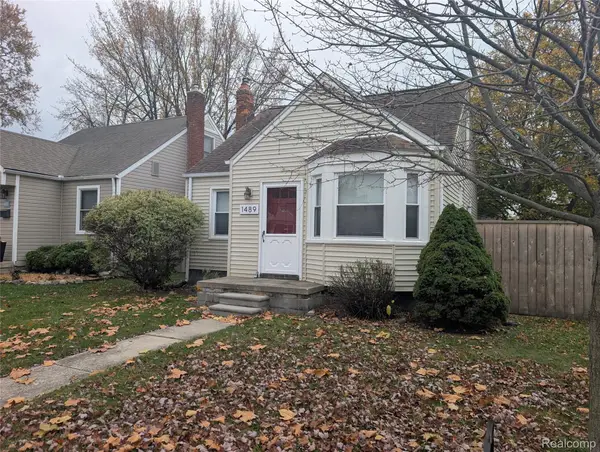 $309,900Active3 beds 1 baths1,076 sq. ft.
1489 West BLVD, Berkley, MI 48072
MLS# 20261091035Listed by: BAILEY REALTY & INVESTMENT CO


Protect your home and budget from life's surprises with an Assurant Home Warranty, backed by a partner that supports you through every step of homeownership. Explore Plans.
© 2023 - 2026 ERA Franchise Systems LLC. All rights reserved. ERA Franchise Systems LLC fully supports the principles of the Fair Housing Act and the Equal Opportunity Act. ERA, ERA Real Estate powered, and their respective logos are registered service marks of ERA Franchise Systems LLC. Each office is independently owned and operated.