
1441 Catalpa Drive, Berkley, MI 48072
Local realty services provided by:ERA Prime Real Estate Group
1441 Catalpa Drive,Berkley, MI 48072
$325,000
- 3 Beds
- 2 Baths
- 1,700 sq. ft.
- Single family
- Pending
Listed by: keith weber
Office: re/max first
MLS#:20261068863
Source:MI_REALCOMP
Price summary
- Price:$325,000
- Price per sq. ft.:$191.18
About this home
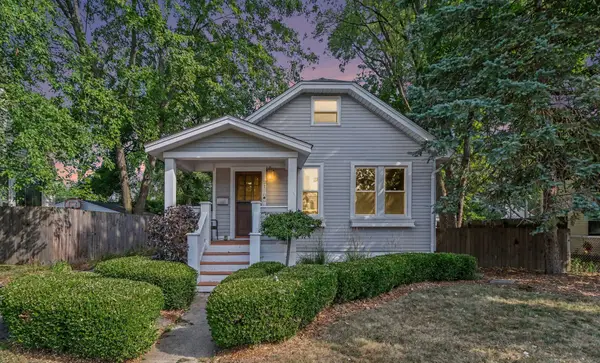
Opportunity is knocking….. Berkley fans rejoice, here is your chance to restore & rejuvenate a classic home as it approaches its centennial in 2028! Set on a rare double lot, this character filled “Arts & Crafts” bungalow features a classic “stepped” front sitting porch, vestibule entry, large living room with high ceilings, rich hardwood floors, & highlighted by a natural fireplace draped in multi-color brick. The traditional, large formal dining room leads to the kitchen one way, & the hall bath & 2 first floor bedrooms the other way. The 1st floor bath is updated in tasteful ceramic tile. The kitchen is ready for your ideas. There is lots of storage, & S.S. appliances. The second level is an oasis of space. There is a large open bedroom, a huge en-suite bath with jetted tub, bathed in light by windows & skylight, there is also a shower & seperate closet. The unfinished basement is open & ready for new ideas. This great old house is ready for its next chapter. Project planners, & old house lovers will find this opportunity intriguing. The double lot is another joy of this house. Being sold “as is”....
Contact an agent
Home facts
- Year built:1928
- Subdivision & Development:HAMPTON MANOR
- Listing ID #:20261068863
- Added:8 day(s) ago
- Updated:September 06, 2026 at 07:38 AM
Rooms and interior
- Bedrooms:3
- Total bathrooms:2
- Full bathrooms:2
- Rooms Total:6
- Basement Description:Full, Unfinished
- Living area:1,700 sq. ft.
Heating and cooling
- Cooling:Central Air
- Heating:Forced Air, Natural Gas
Structure and exterior
- Roof:Asphalt
- Year built:1928
- Building area:1,700 sq. ft.
- Lot area:0.26 Acres
- Lot Features:Native Plants
- Architectural Style:Bungalow, Craftsman
- Construction Materials:Aluminum Siding, Brick
- Exterior Features:Covered, Lighting, Porch
- Foundation Description:Basement, Block
- Levels:Two
Utilities
- Water:Public
- Sewer:Public Sewer
Finances and disclosures
- Price:$325,000
- Price per sq. ft.:$191.18
- Tax amount:$4,005
Features and amenities
- Appliances:Dishwasher, Disposal
Parking
- Parking description:Detached, Driveway, Three Car Garage
- Garage spaces:3

New listings near 1441 Catalpa Drive
- New
 $266,000Active3 beds 1 baths1,000 sq. ft.
4296 Phillips Avenue, Berkley, MI 48072
MLS# 20261059830Listed by: NEXTHOME ONE - New
 $449,900Active3 beds 3 baths2,200 sq. ft.
3323 Gardner Avenue, Berkley, MI 48072
MLS# 20261068093Listed by: TOP AGENT REALTY - New
 $525,000Active4 beds 3 baths2,560 sq. ft.
2050 Wiltshire Road, Berkley, MI 48072
MLS# 20261070411Listed by: REAL ESTATE ONE-WB/FH - Open Sun, 1 to 3pmNew
 $420,000Active3 beds 3 baths1,929 sq. ft.
2219 Royal Avenue, Berkley, MI 48072
MLS# 20261069799Listed by: SIGNATURE SOTHEBY'S INTERNATIONAL REALTY BHAM - New
 $399,900Active3 beds 2 baths1,984 sq. ft.
2071 Dorothea Road, Berkley, MI 48072
MLS# 20261069690Listed by: KW SHOWCASE REALTY - New
 $769,900Active4 beds 3 baths3,500 sq. ft.
1820 Robina Avenue, Berkley, MI 48072
MLS# 20261069426Listed by: VM REAL ESTATE GROUP - New
 $229,900Active2 beds 1 baths982 sq. ft.
1377 Dorothea Road, Berkley, MI 48072
MLS# 20261069038Listed by: GOOD COMPANY - New
 $280,000Active2 beds 2 baths1,196 sq. ft.
2190 Franklin Road, Berkley, MI 48072
MLS# 81026045717Listed by: REDFIN CORPORATION - New
 $319,900Active3 beds 2 baths1,466 sq. ft.
3753 Cummings Avenue, Berkley, MI 48072
MLS# 20261068530Listed by: THE AGENCY HALL & HUNTER


Protect your home and budget from life's surprises with an Assurant Home Warranty, backed by a partner that supports you through every step of homeownership. Explore Plans.
© 2023 - 2026 ERA Franchise Systems LLC. All rights reserved. ERA Franchise Systems LLC fully supports the principles of the Fair Housing Act and the Equal Opportunity Act. ERA, ERA Real Estate powered, and their respective logos are registered service marks of ERA Franchise Systems LLC. Each office is independently owned and operated.