
3753 Cummings Avenue, Berkley, MI 48072
Local realty services provided by:ERA Prime Real Estate Group
3753 Cummings Avenue,Berkley, MI 48072
$319,900
- 3 Beds
- 2 Baths
- 1,466 sq. ft.
- Single family
- Active
Listed by: kendra mcconnell hurd
Office: the agency hall & hunter
MLS#:20261068530
Source:MI_REALCOMP
Price summary
- Price:$319,900
- Price per sq. ft.:$218.21
About this home
Truly turnkey 3 bedroom 1 1/2 bath updated and ready for a new Owner to Love! It is a pleasure to see how every space indoors and out, top to bottom has been carefully curated, updated and cared for. Simply come unpack and enjoy! From the moment you see the curb appeal of this 50' wide setting and walk up to the front door on the fresh composite covered porch you will admire the brand new roof THIS WEEK on both the house and 2 car garage. The backyard is privacy fenced for your enjoyment and the whole perimeter has beautiful plantings and even a special raised gardening beds area behind the garage for growing your bouquets and salad fixings. The deck has been replaced and a grilling patio added and stone and sealed pebble accents and planters wrap around deck. The hardwood floors, cove ceilings, quartz counters, and beautiful backsplash in the white eat-in kitchen are accented by stainless steel appliances. Recessed lighting has been added on both floors and wait until you go upstairs and see how old paneling was removed and fresh drywall and shiplap added plus a reconfigured deep closet with a gliding barn door gives a beautiful modernized feel. Mechanicals, windows, sewer line, and a basement waterproofing system have been replaced/added: Water heater, sump pump, Furnace and A/C, and front composite porch in 2022. The hardwoods were refinished and new deck in 2023, Water main shut off replaced in 2024 as well as the washing machine. In 2019 added new under cabinet lighting, quartz countertops, backsplash, carpeted shiplap staircase and luxury vinyl flooring along with all new drywall and trim and enlarged the closet upstairs. In 2020 added a backyard French drain and drywell. Previous owner replaced sewer line from home to city main with PVC in 2017 and basement waterproofed June 2011 with lifetime warranty. Some fencing replaced 2017. The 2-car Garage door was replaced 2014. Freshly painted and ready to call your home sweet home. Showings start Monday, August 31....
Contact an agent
Home facts
- Year built:1941
- Subdivision & Development:ELLWOOD HEIGHTS
- Listing ID #:20261068530
- Added:9 day(s) ago
- Updated:September 06, 2026 at 10:02 AM
Rooms and interior
- Bedrooms:3
- Total bathrooms:2
- Full bathrooms:1
- Half bathrooms:1
- Rooms Total:9
- Basement Description:Finished, Full
- Living area:1,466 sq. ft.
Heating and cooling
- Cooling:Central Air
- Heating:Forced Air, Natural Gas
Structure and exterior
- Roof:Asphalt
- Year built:1941
- Building area:1,466 sq. ft.
- Lot area:0.13 Acres
- Lot Features:Level
- Architectural Style:Bungalow
- Construction Materials:Vinyl Siding
- Exterior Features:Covered, Deck, Lighting, Patio, Porch
- Foundation Description:Basement, Block, Sump Pump
Utilities
- Water:Public
- Sewer:Public Sewer
Finances and disclosures
- Price:$319,900
- Price per sq. ft.:$218.21
- Tax amount:$4,118
Features and amenities
- Appliances:Dishwasher, Disposal, Dryer, Free Standing Gas Oven, Free Standing Refrigerator, Humidifier, Microwave, Stainless Steel Appliances, Washer
- Laundry features:Electric Dryer Hookup, Laundry Room
- Amenities:High Speed Internet, Programmable Thermostat
Parking
- Parking description:Detached, Electricity In Garage, Garage Faces Front, Two Car Garage
- Garage spaces:2

New listings near 3753 Cummings Avenue
- New
 $266,000Active3 beds 1 baths1,000 sq. ft.
4296 Phillips Avenue, Berkley, MI 48072
MLS# 20261059830Listed by: NEXTHOME ONE - New
 $449,900Active3 beds 3 baths2,200 sq. ft.
3323 Gardner Avenue, Berkley, MI 48072
MLS# 20261068093Listed by: TOP AGENT REALTY - New
 $525,000Active4 beds 3 baths2,560 sq. ft.
2050 Wiltshire Road, Berkley, MI 48072
MLS# 20261070411Listed by: REAL ESTATE ONE-WB/FH - Open Sun, 1 to 3pmNew
 $420,000Active3 beds 3 baths1,929 sq. ft.
2219 Royal Avenue, Berkley, MI 48072
MLS# 20261069799Listed by: SIGNATURE SOTHEBY'S INTERNATIONAL REALTY BHAM - New
 $399,900Active3 beds 2 baths1,984 sq. ft.
2071 Dorothea Road, Berkley, MI 48072
MLS# 20261069690Listed by: KW SHOWCASE REALTY - New
 $769,900Active4 beds 3 baths3,500 sq. ft.
1820 Robina Avenue, Berkley, MI 48072
MLS# 20261069426Listed by: VM REAL ESTATE GROUP 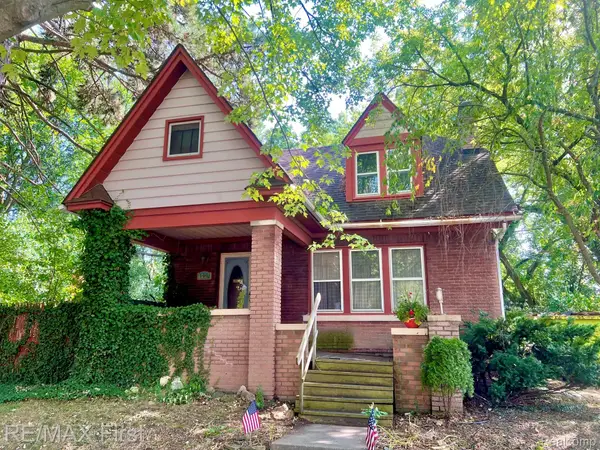 $325,000Pending3 beds 2 baths1,700 sq. ft.
1441 Catalpa Drive, Berkley, MI 48072
MLS# 20261068863Listed by: RE/MAX FIRST- New
 $229,900Active2 beds 1 baths982 sq. ft.
1377 Dorothea Road, Berkley, MI 48072
MLS# 20261069038Listed by: GOOD COMPANY - New
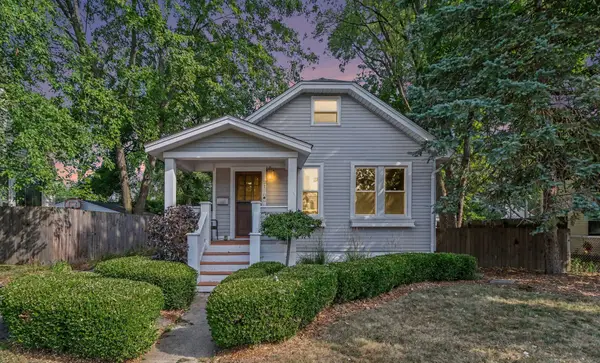 $280,000Active2 beds 2 baths1,196 sq. ft.
2190 Franklin Road, Berkley, MI 48072
MLS# 81026045717Listed by: REDFIN CORPORATION


Protect your home and budget from life's surprises with an Assurant Home Warranty, backed by a partner that supports you through every step of homeownership. Explore Plans.
© 2023 - 2026 ERA Franchise Systems LLC. All rights reserved. ERA Franchise Systems LLC fully supports the principles of the Fair Housing Act and the Equal Opportunity Act. ERA, ERA Real Estate powered, and their respective logos are registered service marks of ERA Franchise Systems LLC. Each office is independently owned and operated.