
1921 Earlmont Road, Berkley, MI 48072
Local realty services provided by:ERA Reardon Realty
Listed by: marshall ultch
Office: keller williams paint creek
MLS#:26031888
Source:MI_MICHRIC
Price summary
- Price:$560,000
- Price per sq. ft.:$336.74
About this home
Welcome to 1921 Earlmont St., a beautifully updated home in the heart of Berkley! This 3-bedroom, 2-bath residence features 2,230 sq. ft. of living space on a private lot, w/ newly paved driveway, 2-car garage, custom stamped patio, and artificial turf backyard is perfect for entertaining. Inside, enjoy open living and dining with new flooring, a brand-new kitchen, and modern bathrooms. A versatile bonus room in the basement can serve as an office, playroom, or gym. Just minutes from downtown Berkley's amenities, this home combines space, location, and charm. Schedule your private tour today!
Contact an agent
Home facts
- Year built:1954
- Listing ID #:26031888
- Added:10 day(s) ago
- Updated:July 06, 2026 at 07:47 AM
Rooms and interior
- Bedrooms:3
- Total bathrooms:2
- Full bathrooms:2
- Rooms Total:8
- Kitchen Description:Dishwasher, Disposal, Microwave, Range, Refrigerator
- Basement:Yes
- Living area:2,223 sq. ft.
Heating and cooling
- Heating:Forced Air
- Central air:Yes
Structure and exterior
- Year built:1954
- Building area:2,223 sq. ft.
- Lot area:0.14 Acres
- Construction Materials:Brick, Vinyl Siding
Utilities
- Water:Public
Finances and disclosures
- Price:$560,000
- Price per sq. ft.:$336.74
- Tax amount:$4,721 (2025)
Features and amenities
- Laundry features:Washer
Parking
- Garage:Yes
- Garage spaces:2
New listings near 1921 Earlmont Road
- New
 $425,000Active3 beds 2 baths1,568 sq. ft.
3971 Thomas Avenue, Berkley, MI 48072
MLS# 26032136Listed by: REDFIN CORPORATION  $300,000Active3 beds 2 baths1,738 sq. ft.
1150 Eleven Mile Road, Berkley, MI 48072
MLS# 297030Listed by: KELLER WILLIAMS REALTY LANSING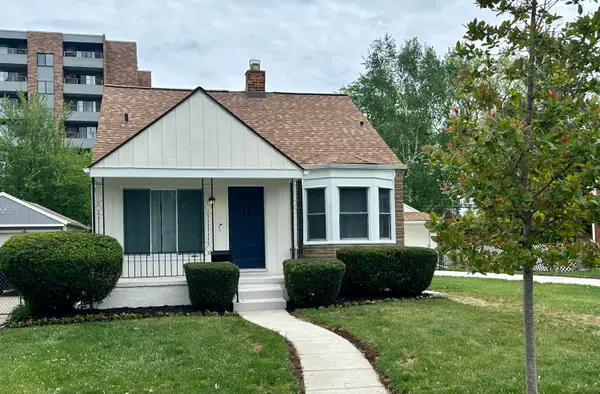 $349,900Pending3 beds 2 baths1,574 sq. ft.
2360 Harvard Road, Berkley, MI 48072
MLS# 26024520Listed by: SONNTAG REALTY & ASSOC.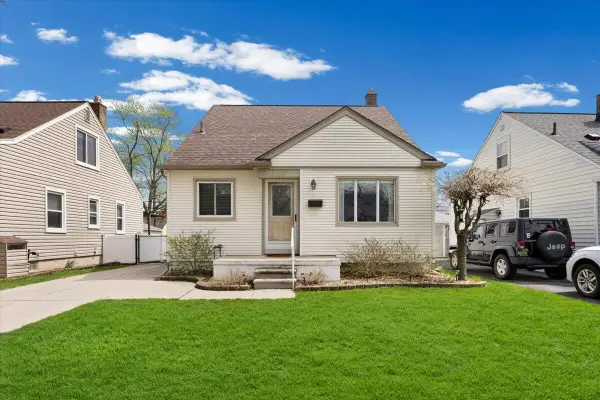 $465,000Active3 beds 2 baths1,923 sq. ft.
2236 Tyler Avenue, Berkley, MI 48072
MLS# 26016904Listed by: ELEMENTARY HOMES, LLC.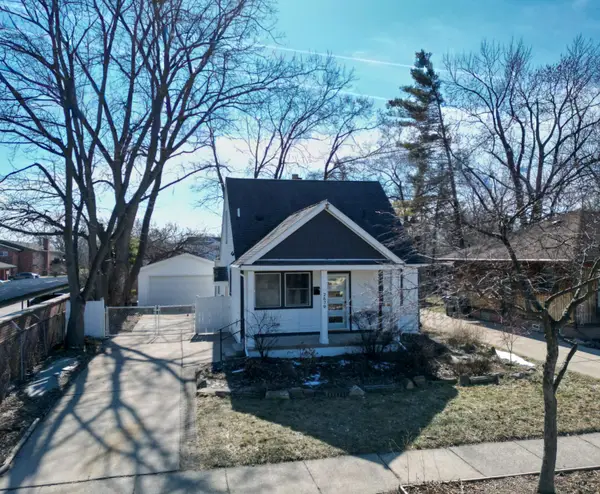 $429,900Active3 beds 2 baths1,500 sq. ft.
2679 Oxford Road, Berkley, MI 48072
MLS# 26007852Listed by: NEXTPOINTE REAL ESTATE SERVICE


Protect your home and budget from life's surprises with an Assurant Home Warranty, backed by a partner that supports you through every step of homeownership. Explore Plans.
© 2023 - 2026 ERA Franchise Systems LLC. All rights reserved. ERA Franchise Systems LLC fully supports the principles of the Fair Housing Act and the Equal Opportunity Act. ERA, ERA Real Estate powered, and their respective logos are registered service marks of ERA Franchise Systems LLC. Each office is independently owned and operated.