
3971 Thomas Avenue, Berkley, MI 48072
Local realty services provided by:ERA Prime Real Estate Group
3971 Thomas Avenue,Berkley, MI 48072
$379,900
- 3 Beds
- 2 Baths
- 1,568 sq. ft.
- Single family
- Active
Listed by: adrena holman
Office: redfin corporation
MLS#:81026032136
Source:MI_REALCOMP
Price summary
- Price:$379,900
- Price per sq. ft.:$242.28
About this home
Perfect blend of timeless character and modern conveniences. Sidewalk lined streets just steps from neighborhood parks anddowntown Berkley's vibrant shopping and dining district while also having convenient access to major freeways and Royal Oakhospital campus. The expansive primary bedroom is complete with a walk in closet and abundant natural light fromskylights. Brand new AC unit, newly redone front porch, stainless steel appliances in the kitchen along with a newlypartially finished basement offers excellent bonus living space while leaving ample storage on the unfinished side.Spacious, quiet fully fenced yard with new 2.5 car garage and poured driveway.
Contact an agent
Home facts
- Year built:1940
- Listing ID #:81026032136
- Added:55 day(s) ago
- Updated:August 21, 2026 at 09:59 AM
Rooms and interior
- Bedrooms:3
- Total bathrooms:2
- Full bathrooms:2
- Rooms Total:6
- Flooring:Ceramic Tile, Laminate
- Basement Description:Full
- Living area:1,568 sq. ft.
Heating and cooling
- Cooling:Ceiling Fans, Central Air
- Heating:Forced Air, Natural Gas
Structure and exterior
- Roof:Shingle
- Year built:1940
- Building area:1,568 sq. ft.
- Lot area:0.13 Acres
- Architectural Style:Colonial
- Construction Materials:Vinyl Siding
- Exterior Features:Deck, Patio, Porch
- Foundation Description:Basement
Utilities
- Water:Public
- Sewer:Public Sewer, Storm Drain
Finances and disclosures
- Price:$379,900
- Price per sq. ft.:$242.28
- Tax amount:$5,693
Features and amenities
- Appliances:Built-In Gas Oven, Dishwasher, Disposal, Dryer, Microwave, Range, Refrigerator, Washer
- Laundry features:In Basement
Parking
- Parking description:Detached, Garage Door Opener
- Garage spaces:3

New listings near 3971 Thomas Avenue
- New
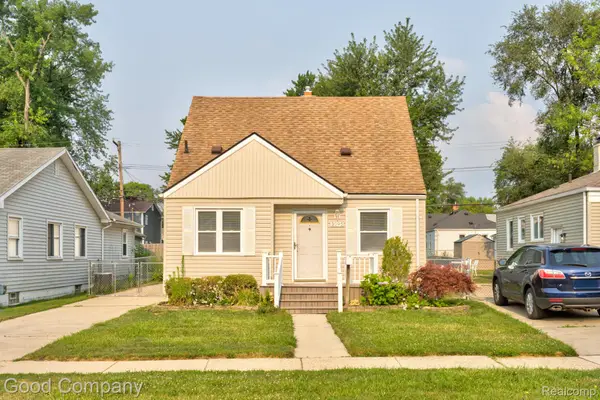 $309,900Active3 beds 1 baths1,035 sq. ft.
3095 Buckingham Avenue, Berkley, MI 48072
MLS# 20261066645Listed by: GOOD COMPANY - New
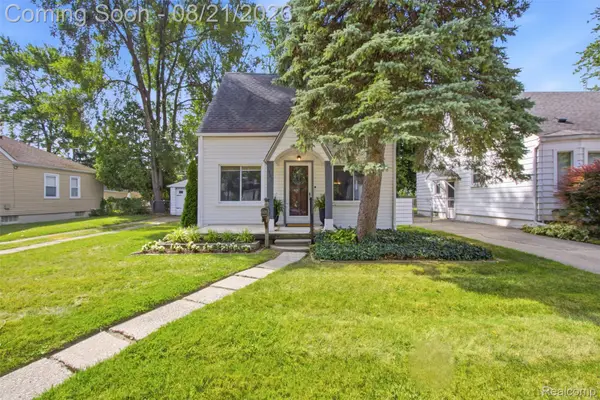 $249,900Active2 beds 1 baths950 sq. ft.
1383 Princeton S, Berkley, MI 48072
MLS# 20261065040Listed by: JASON MITCHELL REAL ESTATE GROUP MICHIGAN LLC - New
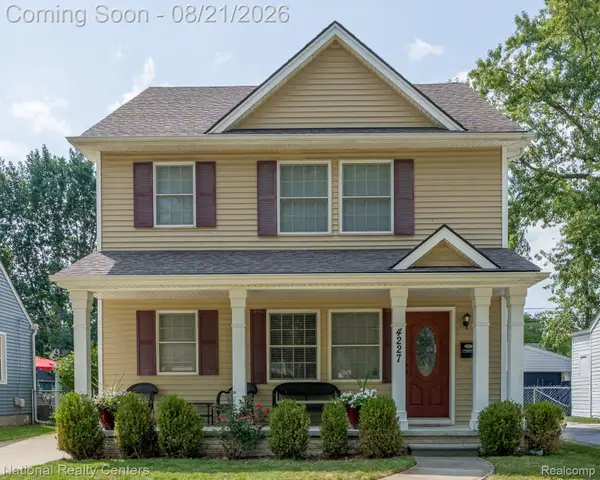 $500,000Active3 beds 3 baths2,159 sq. ft.
4227 Buckingham Avenue, Berkley, MI 48072
MLS# 20261066451Listed by: NATIONAL REALTY CENTERS, INC - Open Sun, 12 to 2pmNew
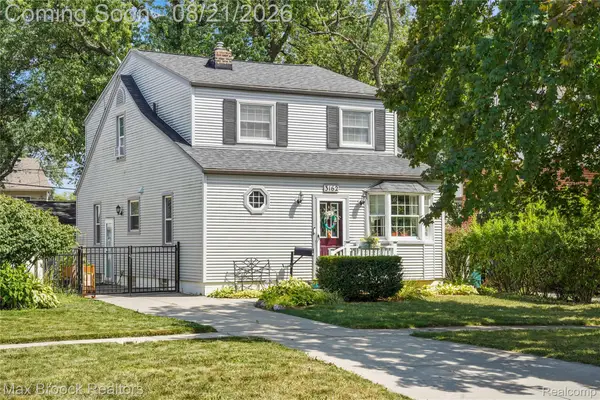 $500,000Active4 beds 3 baths3,020 sq. ft.
3162 Phillips Avenue, Berkley, MI 48072
MLS# 20261063990Listed by: MAX BROOCK, REALTORS-ROYAL OAK - Open Sat, 11am to 1pmNew
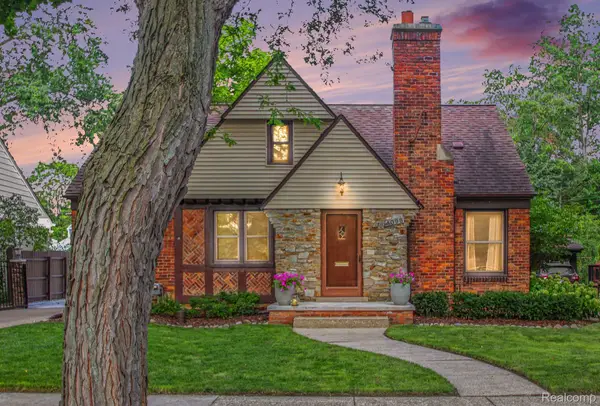 $489,000Active3 beds 3 baths2,540 sq. ft.
4098 Wakefield, Berkley, MI 48072
MLS# 20261065163Listed by: CEDARWOOD REALTY LLC, A MICHIGAN LLC - New
 $264,900Active3 beds 2 baths919 sq. ft.
2327 Oakshire Avenue, Berkley, MI 48072
MLS# 20261065926Listed by: BERKSHIRE HATHAWAY HOMESERVICES MICHIGAN REAL EST - Open Sat, 1 to 3pmNew
 $360,000Active3 beds 2 baths1,825 sq. ft.
1118 Oxford Road, Berkley, MI 48072
MLS# 20261065922Listed by: CENTURY 21 CURRAN & OBERSKI - Open Sat, 11am to 2pmNew
 $330,000Active4 beds 1 baths1,158 sq. ft.
2226 Kipling Avenue, Berkley, MI 48072
MLS# 20261065692Listed by: REALTEAM REAL ESTATE - New
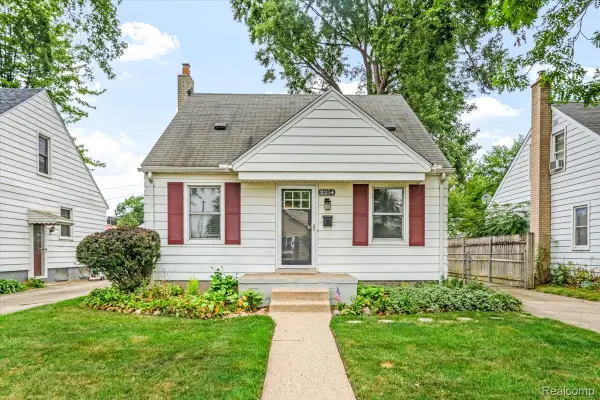 $295,000Active3 beds 1 baths1,631 sq. ft.
2254 Dorothea Road, Berkley, MI 48072
MLS# 20261064987Listed by: RC PLATINUM INC - Open Sat, 12 to 2pmNew
 $420,000Active3 beds 3 baths1,650 sq. ft.
2616 Kenmore Road E, Berkley, MI 48072
MLS# 20261064041Listed by: NATIONAL REALTY CENTERS, INC


Protect your home and budget from life's surprises with an Assurant Home Warranty, backed by a partner that supports you through every step of homeownership. Explore Plans.
© 2023 - 2026 ERA Franchise Systems LLC. All rights reserved. ERA Franchise Systems LLC fully supports the principles of the Fair Housing Act and the Equal Opportunity Act. ERA, ERA Real Estate powered, and their respective logos are registered service marks of ERA Franchise Systems LLC. Each office is independently owned and operated.