
2284 Columbia Road, Berkley, MI 48072
Local realty services provided by:ERA Prime Real Estate Group
2284 Columbia Road,Berkley, MI 48072
$449,900
- 4 Beds
- 2 Baths
- 1,478 sq. ft.
- Single family
- Active
Upcoming open houses
- Mon, Sep 0711:00 am - 01:00 pm
Listed by: debra katz
Office: five star real estate-commerce
MLS#:20261071770
Source:MI_REALCOMP
Price summary
- Price:$449,900
- Price per sq. ft.:$304.4
About this home
Welcome to this beautifully reimagined 1940s Berkley bungalow, where classic charm meets thoughtful, modern updates. Offering 4 bedrooms, 2 full baths and approximately 1,500 square feet, this home has been extensively renovated since 2021 and is truly move-in ready. The heart of the home is the completely renovated kitchen featuring bright cabinetry, a large peninsula, quartz countertops, gas range, stainless steel appliances and updated lighting. Beautiful solid wood wide-plank flooring extends throughout the first floor, while custom built-ins add character and style to the living room. Many new windows fill the home with natural light, and both full baths have been completely renovated. The backyard may just steal the show! Step through the doorwall onto the deck overlooking a beautifully fenced backyard oasis, including a separate large patio perfect for summer dinners, entertaining or relaxing outdoors. A spacious 2.5-car garage provides plenty of additional storage. This special home combines the charm of a classic bungalow with the updates and finishes today’s buyers are looking for. Just minutes from charming downtown Berkley with its restaurants, shops, grocery stores and everyday conveniences, plus easy access to major expressways. Located in the highly rated Berkley School District. Beautifully updated, ideally located and truly move-in ready! BATVAI....
Contact an agent
Home facts
- Year built:1942
- Subdivision & Development:HANNANS WEST ROYAL OAK
- Listing ID #:20261071770
- Added:1 day(s) ago
- Updated:September 07, 2026 at 07:59 PM
Rooms and interior
- Bedrooms:4
- Total bathrooms:2
- Full bathrooms:2
- Rooms Total:8
- Basement Description:Unfinished
- Living area:1,478 sq. ft.
Heating and cooling
- Cooling:Ceiling Fans, Central Air
- Heating:Forced Air, Natural Gas
Structure and exterior
- Roof:Asphalt
- Year built:1942
- Building area:1,478 sq. ft.
- Lot area:0.15 Acres
- Lot Features:Corner Lot
- Architectural Style:Bungalow
- Construction Materials:Aluminum Siding, Vinyl Siding
- Exterior Features:Awnings, Covered, Deck, Patio, Porch
- Foundation Description:Basement, Poured
Utilities
- Water:Public
- Sewer:Public Sewer
Finances and disclosures
- Price:$449,900
- Price per sq. ft.:$304.4
- Tax amount:$7,989
Features and amenities
- Appliances:Built-In Freezer, Dishwasher, Disposal, Dryer, Free Standing Gas Range, Free Standing Refrigerator, Ice Maker, Stainless Steel Appliances, Washer
- Amenities:Entrance Foyer, High Speed Internet
Parking
- Parking description:Detached, Electricity In Garage, Garage Door Opener, Two and Half Car Garage
- Garage spaces:2.5

New listings near 2284 Columbia Road
- New
 $266,000Active3 beds 1 baths1,000 sq. ft.
4296 Phillips Avenue, Berkley, MI 48072
MLS# 20261059830Listed by: NEXTHOME ONE - New
 $449,900Active3 beds 3 baths2,200 sq. ft.
3323 Gardner Avenue, Berkley, MI 48072
MLS# 20261068093Listed by: TOP AGENT REALTY - New
 $525,000Active4 beds 3 baths2,560 sq. ft.
2050 Wiltshire Road, Berkley, MI 48072
MLS# 20261070411Listed by: REAL ESTATE ONE-WB/FH - New
 $420,000Active3 beds 3 baths1,929 sq. ft.
2219 Royal Avenue, Berkley, MI 48072
MLS# 20261069799Listed by: SIGNATURE SOTHEBY'S INTERNATIONAL REALTY BHAM - Open Mon, 11am to 1pmNew
 $399,900Active3 beds 2 baths1,984 sq. ft.
2071 Dorothea Road, Berkley, MI 48072
MLS# 20261069690Listed by: KW SHOWCASE REALTY - New
 $769,900Active4 beds 3 baths3,500 sq. ft.
1820 Robina Avenue, Berkley, MI 48072
MLS# 20261069426Listed by: VM REAL ESTATE GROUP 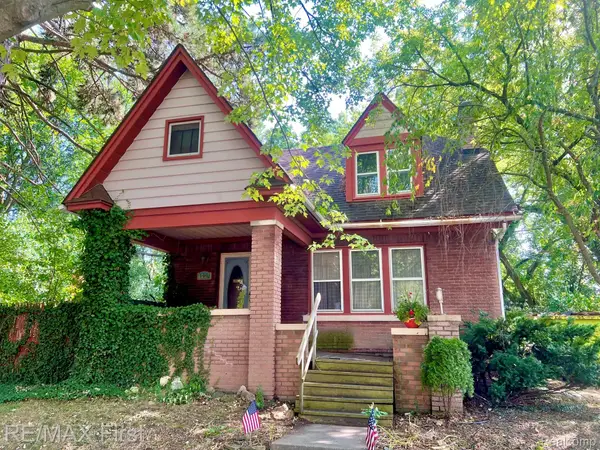 $325,000Pending3 beds 2 baths1,700 sq. ft.
1441 Catalpa Drive, Berkley, MI 48072
MLS# 20261068863Listed by: RE/MAX FIRST- New
 $229,900Active2 beds 1 baths982 sq. ft.
1377 Dorothea Road, Berkley, MI 48072
MLS# 20261069038Listed by: GOOD COMPANY - New
 $280,000Active2 beds 2 baths1,196 sq. ft.
2190 Franklin Road, Berkley, MI 48072
MLS# 26045717Listed by: REDFIN CORPORATION


Protect your home and budget from life's surprises with an Assurant Home Warranty, backed by a partner that supports you through every step of homeownership. Explore Plans.
© 2023 - 2026 ERA Franchise Systems LLC. All rights reserved. ERA Franchise Systems LLC fully supports the principles of the Fair Housing Act and the Equal Opportunity Act. ERA, ERA Real Estate powered, and their respective logos are registered service marks of ERA Franchise Systems LLC. Each office is independently owned and operated.