
2986 Cumberland Road, Berkley, MI 48072
Local realty services provided by:ERA Prime Real Estate Group
Upcoming open houses
- Sun, Oct 0401:00 pm - 03:00 pm
Listed by: kathleen stockley
Office: heritage real estate
MLS#:20261076320
Source:MI_REALCOMP
Price summary
- Price:$329,900
- Price per sq. ft.:$146.36
About this home
Welcome Home to this well-designed floor plan with natural light in the oversized living room; kitchen with cabinets galore including pantry and room for a full-size dining room set. The cook will be thrilled with the amount of countertop for prepping the daily meals. Wide hallway to the large primary bedroom with a makeup mirror and sink area that also allows access to the full, remodeled bathroom and ample closet space. The additional large bedrooms also include large closet space. On to the EXTRA TALL basement ready for your finishing touches adding additional living areas without that low head room feeling. Egress size glass block windows that have vents in them for the office/study/exercise room. Large bedroom with 2 egress windows and another glass block window. The furnace/mechanical room is also prepped for an additional bathroom. 27 x 14 Game Room/home theatre is loaded with an additional wall space heater and walls with many electrical outlets. The storage room under the stairs make keeping off season clothing or decorations in a tidy area. The fenced in backyard is great for kids, pets and gardening dreams. Large patio area waiting for your BBQ parties! And the OVERSIZED garage with electric has room for your cars, trucks and toys or workbench. Immediate occupancy gets you moved in day of closing. DON'T WAIT! Make your appointment to see this great sought-after Berkley home, just minutes from Corewell Health (Beaumont) Hospital close to the Detroit Zoo, downtown Royal Oak, amazing shopping, dining, and major freeways. Enjoy the 150+/- shops, restaurants and businesses, schools, and all of the events of downtown Berkley including the great parks while you enjoy this small town feeling but close to so much. BATVI...
Contact an agent
Home facts
- Year built:1978
- Subdivision & Development:BROOKLINE HILLS
- Listing ID #:20261076320
- Added:9 day(s) ago
- Updated:October 02, 2026 at 08:01 PM
Rooms and interior
- Bedrooms:3
- Total bathrooms:1
- Full bathrooms:1
- Rooms Total:10
- Basement Description:Daylight, Partially Finished
- Living area:2,254 sq. ft.
Heating and cooling
- Cooling:Attic Fan, Ceiling Fans, Central Air
- Heating:Forced Air, Natural Gas, Space Heater, Wall Furnace
Structure and exterior
- Roof:Asphalt
- Year built:1978
- Building area:2,254 sq. ft.
- Lot area:0.13 Acres
- Architectural Style:Ranch
- Construction Materials:Vinyl Siding
- Exterior Features:Lighting, Patio, Porch
- Foundation Description:Basement, Poured, Sump Pump
- Levels:One
Utilities
- Water:Public
- Sewer:Public Sewer
Finances and disclosures
- Price:$329,900
- Price per sq. ft.:$146.36
- Tax amount:$4,151
Features and amenities
- Appliances:Dishwasher, Dryer, Free Standing Electric Range
- Laundry features:Laundry Room
- Amenities:High Speed Internet
Parking
- Parking description:Detached, Electricity In Garage, Garage Door Opener, Oversized, Two Car Garage
- Garage spaces:2

New listings near 2986 Cumberland Road
- Open Sun, 12 to 2pmNew
 $335,000Active3 beds 1 baths1,072 sq. ft.
3188 Ellwood Avenue, Berkley, MI 48072
MLS# 20261077887Listed by: 3DX REAL ESTATE LLC - New
 $249,900Active2 beds 1 baths822 sq. ft.
2400 Oxford Road, Berkley, MI 48072
MLS# 20261073008Listed by: THE AGENCY HALL & HUNTER - New
 $259,900Active3 beds 2 baths1,810 sq. ft.
2800 Cummings Avenue, Berkley, MI 48072
MLS# 20261079632Listed by: TRUSTLINK REAL ESTATE - New
 $375,000Active3 beds 2 baths1,984 sq. ft.
2071 Dorothea Road, Berkley, MI 48072
MLS# 20261078697Listed by: KW SHOWCASE REALTY - New
 $295,000Active2 beds 2 baths1,443 sq. ft.
2220 Ellwood Avenue, Berkley, MI 48072
MLS# 20261077816Listed by: GOOD COMPANY - New
 $1,097,777Active3 beds 3 baths4,450 sq. ft.
NORTH 842 Buckingham Avenue, Berkley, MI 48072
MLS# 26051299Listed by: SANDOVAL REALTY - New
 $847,777Active3 beds 3 baths3,300 sq. ft.
S 2399 Buckingham Avenue, Berkley, MI 48072
MLS# 26051416Listed by: SANDOVAL REALTY - Open Sun, 1 to 3pmNew
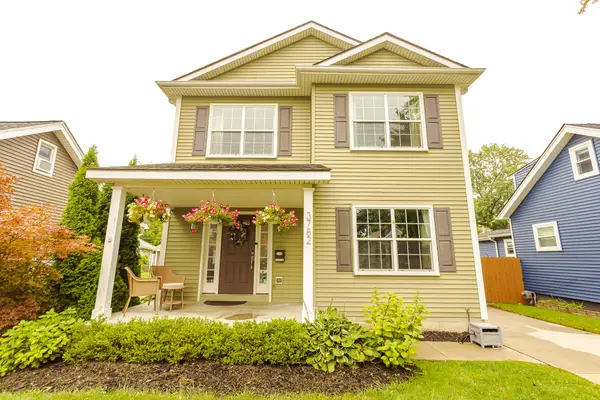 $659,900Active3 beds 4 baths2,012 sq. ft.
3782 Oakshire Avenue, Berkley, MI 48072
MLS# 26050797Listed by: ESPRESSO REAL ESTATE, LLC - New
 $385,000Active3 beds 2 baths1,736 sq. ft.
1830 Tyler Avenue, Berkley, MI 48072
MLS# 20261077175Listed by: COMMUNITY CHOICE REALTY ASSOCIATES, LLC


Protect your home and budget from life's surprises with an Assurant Home Warranty, backed by a partner that supports you through every step of homeownership. Explore Plans.
© 2023 - 2026 ERA Franchise Systems LLC. All rights reserved. ERA Franchise Systems LLC fully supports the principles of the Fair Housing Act and the Equal Opportunity Act. ERA, ERA Real Estate powered, and their respective logos are registered service marks of ERA Franchise Systems LLC. Each office is independently owned and operated.