
13310 Armstrong RD, Berlin, MI 48179
Local realty services provided by:ERA Prime Real Estate Group
13310 Armstrong RD,Southrockwood, MI 48179
$749,999
- 4 Beds
- 3 Baths
- 3,281 sq. ft.
- Single family
- Pending
Listed by: melissa warren
Office: synergy realty group
MLS#:57050212134
Source:MI_REALCOMP
Price summary
- Price:$749,999
- Price per sq. ft.:$228.59
About this home
Better than new, this exceptional home offers the perfect blend of luxury, privacy, and modern updates on 5 picturesque acres complete with a pond, pool, and pole barn. Thoughtfully renovated throughout, the home features new windows, siding, trim, gutters, updated bathrooms, refinished hardwood floors and newer appliances. The heart of the home is an expansive kitchen with a massive island ideal for gathering and entertaining. Flowing seamlessly into a stunning family room with vaulted ceilings, providing tons of natural light and a stone fireplace. A desirable first floor primary suite provides comfort and convenience with an attached master bath and sunroom giving you panoramic views of the property. Outdoor living shines with a trex front porch and deck, aggregate walkways and stamped concrete patio with a covered sun shade - perfect for enjoying Michigan summers. Pole barn offers a second floor insulated space. Currently being used as a home gym, providing flexible space for workouts, hobbies, a home office or future customization. Located in the highly sought after Airport School District, this is one-of-a-kind property offers the lifestyle you've been dreaming of with all the amenities of a new construction and the character of an established home. Truly move-in ready and designed for both everyday living and entertaining, this rare offering is a must-see....
Contact an agent
Home facts
- Year built:1996
- Listing ID #:57050212134
- Added:27 day(s) ago
- Updated:July 16, 2026 at 07:56 AM
Rooms and interior
- Bedrooms:4
- Total bathrooms:3
- Full bathrooms:2
- Half bathrooms:1
- Rooms Total:14
- Flooring:Ceramic Tile, Hardwood
- Kitchen Description:Eat-in Kitchen, Pantry
- Basement Description:Sump Pump
- Living area:3,281 sq. ft.
Heating and cooling
- Cooling:Attic Fan, Central Air
- Heating:Forced Air, Natural Gas
Structure and exterior
- Year built:1996
- Building area:3,281 sq. ft.
- Lot area:5 Acres
- Lot Features:Decorative Pond, Sprinklers, Water View
- Architectural Style:Cape Cod
- Construction Materials:Stone, Vinyl Siding
- Exterior Features:Deck, Garden, Patio, Porch
- Foundation Description:Crawl Space, Michigan Basement
Utilities
- Water:Public
- Sewer:Septic Tank
Finances and disclosures
- Price:$749,999
- Price per sq. ft.:$228.59
- Tax amount:$5,720
Features and amenities
- Appliances:Dishwasher, Disposal, Dryer, Microwave, Oven, Range, Refrigerator, Washer
- Amenities:Cathedral Ceilings, Entrance Foyer, High Ceilings, High Speed Internet, Pantry, Walk-in Closets
- Pool features:Above Ground
Parking
- Parking description:Assigned 2 Spaces, Detached, Four Car Garage, Garage, Paved
- Garage spaces:4

New listings near 13310 Armstrong RD
- New
 $729,000Active4 beds 3 baths2,224 sq. ft.
1538 Ashley LN, Allenton, MI 48002
MLS# 58050214849Listed by: REAL ESTATE ONE CHESTERFIELD - New
 $829,000Active4 beds 3 baths5,900 sq. ft.
1546 Ashley Lane, Allenton, MI 48002
MLS# 20261054021Listed by: GOLDEN KEY REALTY GROUP LLC  $329,000Pending3 beds 3 baths1,536 sq. ft.
1120 Capac RD, Allenton, MI 48002
MLS# 58050212536Listed by: MOVE MI REALTY LLC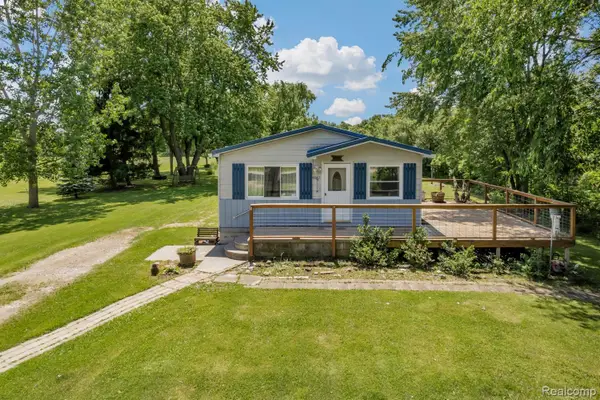 $224,900Active4 beds 2 baths1,200 sq. ft.
15387 Schultz Road, Berlin, MI 48002
MLS# 20261042883Listed by: CORNERSTONE REAL ESTATE CO LLC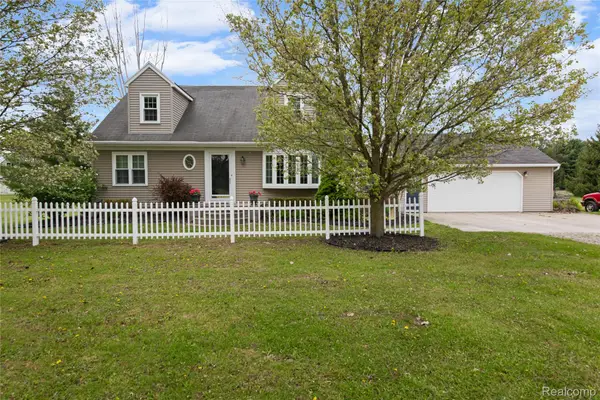 $375,000Active3 beds 3 baths2,262 sq. ft.
2209 Berville Road, Allenton, MI 48002
MLS# 20261044078Listed by: NOWLAND REAL ESTATE, LLC $449,900Active4 beds 3 baths3,200 sq. ft.
13775 mesmer RD, Allenton, MI 48002
MLS# 58050210126Listed by: DEED REALTORS $335,000Active3 beds 2 baths1,458 sq. ft.
13620 Gilbert Road, Allenton, MI 48002
MLS# 20261032380Listed by: ICON REALTY EXPERTS, LLC $55,000Active2.22 Acres
Fox Ridge LN, Allenton, MI 48002
MLS# 58050205487Listed by: JD & ASSOCIATES REALTORS $1,300,000Active5 beds 3 baths2,650 sq. ft.
16465 Almont, Allenton, MI 48002
MLS# 20261029277Listed by: DIAMOND REALTY & ASSOCIATES, LLC $63,000Active2.25 Acres
0 Parcel "C" Almont, Allenton, MI 48002
MLS# 20261029306Listed by: DIAMOND REALTY & ASSOCIATES, LLC


Protect your home and budget from life's surprises with an Assurant Home Warranty, backed by a partner that supports you through every step of homeownership. Explore Plans.
© 2023 - 2026 ERA Franchise Systems LLC. All rights reserved. ERA Franchise Systems LLC fully supports the principles of the Fair Housing Act and the Equal Opportunity Act. ERA, ERA Real Estate powered, and their respective logos are registered service marks of ERA Franchise Systems LLC. Each office is independently owned and operated.