
2611 Miller Road, Berlin, MI 48002
Local realty services provided by:ERA Prime Real Estate Group
2611 Miller Road,Berlin, MI 48002
$320,000
- 3 Beds
- 2 Baths
- 1,780 sq. ft.
- Single family
- Active
Listed by: carly barnard
Office: moving maestros real estate group
MLS#:20261068738
Source:MI_REALCOMP
Price summary
- Price:$320,000
- Price per sq. ft.:$179.78
About this home
Welcome to your own private country retreat! This beautifully updated 1,800 sq. ft. ranch home offers the perfect combination of comfortable living, entertaining space, storage, and outdoor recreation, all set on 10+ acres of prime hunting land.
Step inside to a warm and inviting open-concept floor plan featuring vaulted ceilings, updated flooring, and a wood-burning fireplace that creates the perfect gathering space. The kitchen is designed with entertaining in mind, featuring a center island with a cooktop, allowing you to cook while staying connected with family and guests.
The home offers 3 bedrooms and 2 baths, with the spacious primary suite tucked away in its own private quarter of the home. The primary bedroom includes a private bath, creating a peaceful retreat separate from the additional bedrooms.
Major updates include a new roof, windows, skylights with warranty, flooring, and more, allowing you to enjoy the character and setting of this home with the peace of mind that comes with important updates already completed. Includes a 36 x 30 garage with power and a 32 x 34 pole barn.
The 10+ acres are truly the highlight of this property. The land offers an incredible combination of privacy, natural beauty, and established hunting amenities. A grandfathered-in bridge crosses the river, providing access throughout the property and adding a unique feature rarely found with acreage like this.
The river is known for steelhead, adding even more recreational appeal to the property. Throughout the acreage, you'll find multiple hunting blinds, ladders, established food plots, wide deer trails, and abundant wildlife, all surrounded by a beautiful variety of mature trees.
Whether you're looking for a peaceful country home, a private hunting property, room for recreational equipment, or simply space to spread out and enjoy the outdoors, this property offers an opportunity that is hard to find....
Contact an agent
Home facts
- Year built:1986
- Listing ID #:20261068738
- Added:7 day(s) ago
- Updated:September 04, 2026 at 10:34 AM
Rooms and interior
- Bedrooms:3
- Total bathrooms:2
- Full bathrooms:2
- Rooms Total:7
- Living area:1,780 sq. ft.
Heating and cooling
- Cooling:Ceiling Fans, Central Air
- Heating:Forced Air, Propane
Structure and exterior
- Roof:Metal
- Year built:1986
- Building area:1,780 sq. ft.
- Lot area:10.09 Acres
- Architectural Style:Manufactured with Land, Ranch
- Construction Materials:Vinyl Siding
- Exterior Features:Covered, Deck, Porch
- Foundation Description:Crawl Space
- Levels:One
Utilities
- Water:Well
- Sewer:Septic Tank
Finances and disclosures
- Price:$320,000
- Price per sq. ft.:$179.78
- Tax amount:$2,866
Features and amenities
- Appliances:Dishwasher, Disposal, Double Oven, Free Standing Gas Oven, Free Standing Refrigerator, Water Purifier Owned
Parking
- Parking description:Detached, Driveway, Electricity In Garage, Three Car Garage
- Garage spaces:3

New listings near 2611 Miller Road
- New
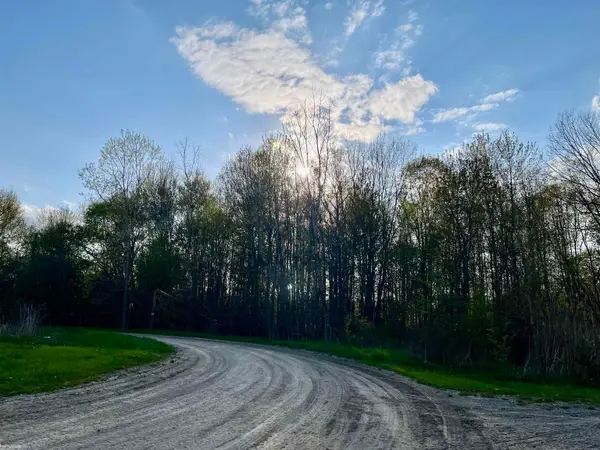 $69,822Active4 Acres
0 Fox Ridge 1-A LN, Allenton, MI 48002
MLS# 58050220363Listed by: KW PLATINUM  $379,900Pending3 beds 2 baths1,706 sq. ft.
625 Howell Road, Allenton, MI 48002
MLS# 20261061476Listed by: KELLER WILLIAMS PAINT CREEK $250,000Active4 beds 2 baths1,600 sq. ft.
15564 Almont Road, Allenton, MI 48002
MLS# 20261066772Listed by: OAK AND STONE REAL ESTATE $419,900Active4 beds 3 baths3,200 sq. ft.
13775 mesmer RD, Allenton, MI 48002
MLS# 58050218319Listed by: DEED REALTORS $449,900Active4 beds 3 baths2,200 sq. ft.
16645 Bordman Road, Berlin, MI 48002
MLS# 20261061742Listed by: RE/MAX CLASSIC $159,900Active10.3 Acres
0000 Belle River 1 RD, Berlin, MI 48002
MLS# 58050217174Listed by: NELSON PROPERTY MANAGEMENT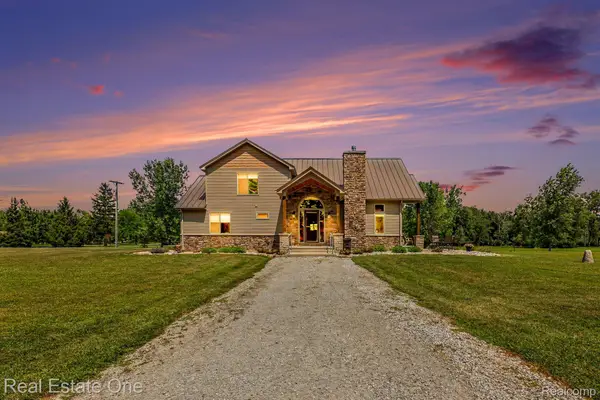 $615,000Pending2 beds 2 baths2,110 sq. ft.
1286 Wheeler Road, Berlin, MI 48002
MLS# 20261059618Listed by: REAL ESTATE ONE-TROY- Open Sun, 12 to 2pm
 $829,000Active4 beds 3 baths5,900 sq. ft.
1546 Ashley Lane, Allenton, MI 48002
MLS# 20261054021Listed by: GOLDEN KEY REALTY GROUP LLC 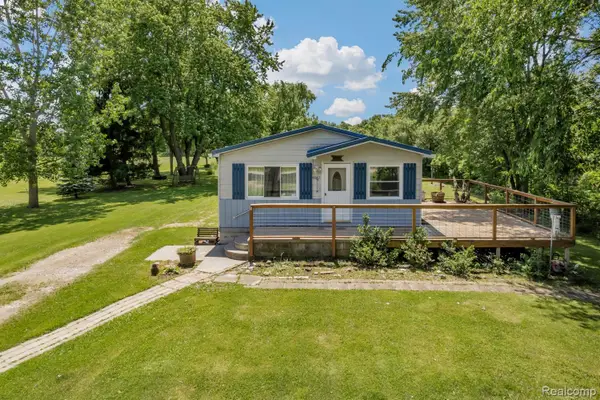 $224,900Pending4 beds 2 baths1,200 sq. ft.
15387 Schultz Road, Berlin, MI 48002
MLS# 20261042883Listed by: CORNERSTONE REAL ESTATE CO LLC


Protect your home and budget from life's surprises with an Assurant Home Warranty, backed by a partner that supports you through every step of homeownership. Explore Plans.
© 2023 - 2026 ERA Franchise Systems LLC. All rights reserved. ERA Franchise Systems LLC fully supports the principles of the Fair Housing Act and the Equal Opportunity Act. ERA, ERA Real Estate powered, and their respective logos are registered service marks of ERA Franchise Systems LLC. Each office is independently owned and operated.