
4925 S Huron River Drive, Berlin, MI 48134
Local realty services provided by:ERA Prime Real Estate Group
4925 S Huron River Drive,Flatrock, MI 48134
$695,000
- 3 Beds
- 4 Baths
- 3,172 sq. ft.
- Single family
- Active
Listed by: anthony djon, caitlin avis
Office: anthony djon luxury real estate
MLS#:20261056318
Source:MI_REALCOMP
Price summary
- Price:$695,000
- Price per sq. ft.:$219.1
About this home
Welcome to 4925 S. Huron River Drive, an extraordinary country estate on 5 picturesque acres in Berlin Township. This one-of-a-kind property blends farmhouse charm with modern updates, offering peaceful living with convenient access to major commuter routes.
Property Highlights & Professional Appraisal. Whole home Generator
A pre-listing appraisal confirms the home is in excellent, well-maintained condition with significant capital improvements. stating home is Significantly lower than chronological age due to systematic maintenance.
- Structural Integrity: No deferred maintenance or immediate repairs required.
- Market Position: Recent updates to the cabinetry, flooring, boiler, and custom staircase ensure high competitiveness.
Interior & Amenities
The home features 2,473 square feet of living space, fresh paint, and new carpet. The kitchen includes premium cabinetry and a 5-burner convection oven. The walk-out basement is built for entertaining, complete with a wet bar and a custom handcrafted solid wood bistro table with leather chairs.
Outbuildings & Acreage
- Main Pole Barn: with a finished concrete floor and built-in workbench
- Historic Barn/Guest House: Includes plumbing and septic prep for a potential rental or in-law suite; roof replaced in 2017.
- The Land: Backs to Huron Metro Park complete with private trails and scenic Huron River overlooks.
Included with Sale: Three flat-screen TVs, a zero-turn riding mower with sweeper, and thacher
This legacy estate offers the perfect blend of history, recreation, and modern comfort....
Contact an agent
Home facts
- Year built:1960
- Subdivision & Development:SOUTH HURON MEADOWS SUB 2
- Listing ID #:20261056318
- Added:53 day(s) ago
- Updated:September 30, 2026 at 10:32 AM
Rooms and interior
- Bedrooms:3
- Total bathrooms:4
- Full bathrooms:3
- Half bathrooms:1
- Rooms Total:7
- Basement Description:Finished, Walk-Out Access, Walk-Up Access
- Living area:3,172 sq. ft.
Heating and cooling
- Cooling:Ceiling Fans, Window Units
- Heating:Hot Water, Other Heating Source
Structure and exterior
- Year built:1960
- Building area:3,172 sq. ft.
- Lot area:5 Acres
- Architectural Style:Colonial
- Construction Materials:Brick
- Exterior Features:Deck, Enclosed, Patio, Porch, Spa/Hot-tub
- Foundation Description:Basement, Block
- Levels:Two
Utilities
- Water:Public
- Sewer:Public Sewer
Finances and disclosures
- Price:$695,000
- Price per sq. ft.:$219.1
Features and amenities
- Appliances:Bar Fridge, ENERGY STAR Qualified Freezer, Gas Cooktop, Ice Maker
Parking
- Parking description:Attached, Driveway, Electricity In Garage, Garage Door Opener, Two Car Garage
- Garage spaces:2

New listings near 4925 S Huron River Drive
- New
 $399,900Active3 beds 3 baths3,200 sq. ft.
13775 Mesmer RD, Allenton, MI 48002
MLS# 58050223214Listed by: CENTURY 21 PROFESSIONALS - New
 $1,350,000Active3 beds 2 baths2,305 sq. ft.
13847 Belle River Road, Berlin, MI 48002
MLS# 20261076851Listed by: KELLER WILLIAMS LAKESIDE - New
 $545,000Active5 beds 3 baths2,650 sq. ft.
16465 Almont Road, Allenton, MI 48002
MLS# 20261075859Listed by: DIAMOND REALTY & ASSOCIATES, LLC 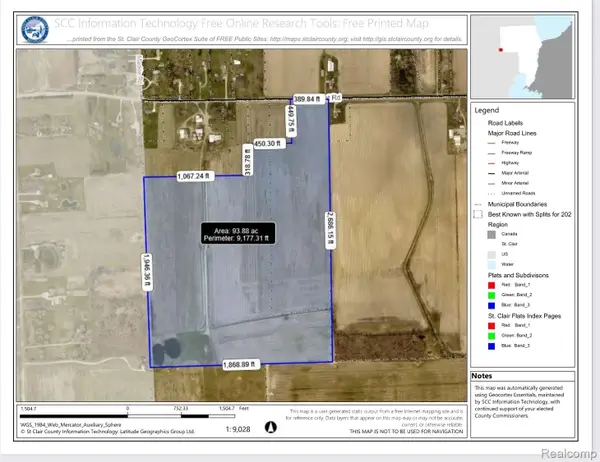 $1,099,000Active94 Acres
Parcel "E" Almont Road, Allenton, MI 48002
MLS# 20261075110Listed by: DIAMOND REALTY & ASSOCIATES, LLC $52,000Active2.25 Acres
0 Parcel "C" Almont, Allenton, MI 48002
MLS# 20261074700Listed by: DIAMOND REALTY & ASSOCIATES, LLC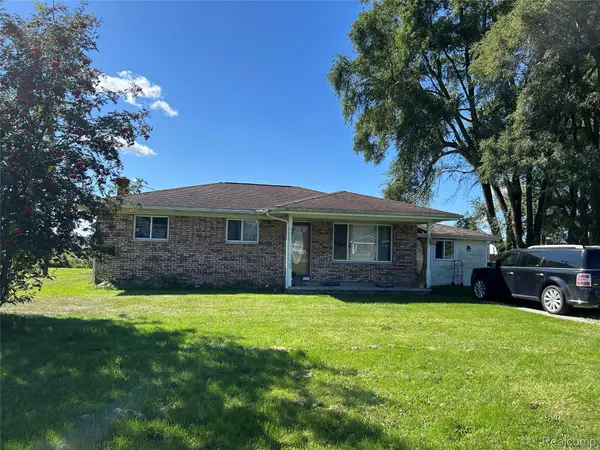 $234,899Active3 beds 1 baths1,450 sq. ft.
16401 Almont Road, Allenton, MI 48002
MLS# 20261074702Listed by: DIAMOND REALTY & ASSOCIATES, LLC $225,000Pending4 beds 2 baths1,600 sq. ft.
15564 Almont Road, Allenton, MI 48002
MLS# 20261073665Listed by: OAK AND STONE REAL ESTATE $69,822Active4 Acres
0 Fox Ridge 1-A LN, Allenton, MI 48002
MLS# 58050220363Listed by: KW PLATINUM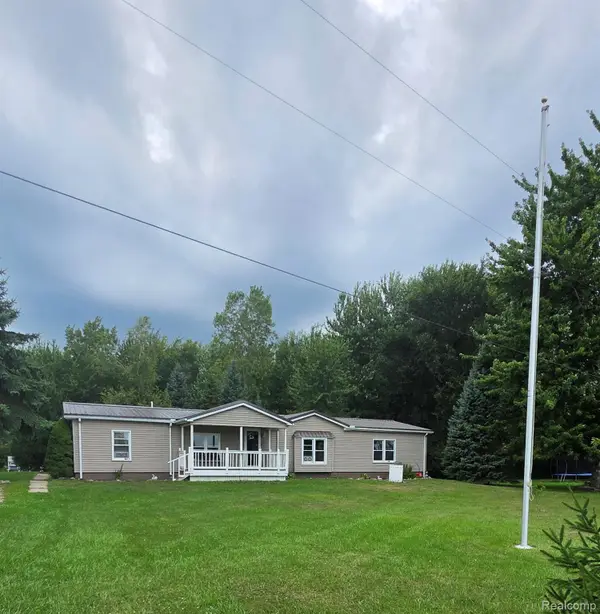 $320,000Pending3 beds 2 baths1,780 sq. ft.
2611 Miller Road, Berlin, MI 48002
MLS# 20261068738Listed by: MOVING MAESTROS REAL ESTATE GROUP $159,900Active10.3 Acres
0000 Belle River 1 RD, Berlin, MI 48002
MLS# 58050217174Listed by: NELSON PROPERTY MANAGEMENT


Protect your home and budget from life's surprises with an Assurant Home Warranty, backed by a partner that supports you through every step of homeownership. Explore Plans.
© 2023 - 2026 ERA Franchise Systems LLC. All rights reserved. ERA Franchise Systems LLC fully supports the principles of the Fair Housing Act and the Equal Opportunity Act. ERA, ERA Real Estate powered, and their respective logos are registered service marks of ERA Franchise Systems LLC. Each office is independently owned and operated.