
7577 S Huron River DR, Berlin, MI 48179
Local realty services provided by:ERA Prime Real Estate Group
7577 S Huron River DR,Southrockwood, MI 48179
$849,900
- 4 Beds
- 3 Baths
- 3,500 sq. ft.
- Single family
- Pending
Listed by: victoria camaj
Office: providence properties, realty & management
MLS#:57050197996
Source:MI_REALCOMP
Price summary
- Price:$849,900
- Price per sq. ft.:$242.83
About this home
Custom-built 3,500 sq ft modern Cape Cod country estate on nearly 3 acres of prime Huron River waterfront with a private 100-ft dock and direct boating access to the Great Lakes. Enter through a winding private driveway and arrive at meticulously manicured grounds with vibrant flower beds that set the tone for this one-of-a-kind retreat. The property features a 2-car attached garage for everyday convenience, as well as a separate 3-car detached carriage house-perfect for additional vehicles, a workshop, or future guest space. Inside, you'll find a stunning open floor plan with soaring vaulted ceilings, rich real wood finishes, and exceptional craftsmanship throughout. The home has been impeccably maintained and thoughtfully designed for both everyday living and upscale entertaining. The main level features a luxurious primary suite with spa-style en-suite bath and walk-in closets, a gourmet chef's kitchen, spacious living areas, and convenient first-floor laundry. Upstairs offers an overlooking loft perfect for entertaining, along with generously sized bedrooms and additional living space. A rare opportunity to own a true waterfront estate - where elegance, privacy, and boating lifestyle comes together. New roof, furnace, HWT & AC. Schedule your tour today!...
Contact an agent
Home facts
- Year built:1991
- Listing ID #:57050197996
- Added:175 day(s) ago
- Updated:July 16, 2026 at 07:56 AM
Rooms and interior
- Bedrooms:4
- Total bathrooms:3
- Full bathrooms:3
- Rooms Total:13
- Flooring:Hardwood
- Basement Description:Sump Pump
- Living area:3,500 sq. ft.
Heating and cooling
- Cooling:Ceiling Fans, Central Air
- Heating:Forced Air, Natural Gas
Structure and exterior
- Year built:1991
- Building area:3,500 sq. ft.
- Lot area:2.84 Acres
- Architectural Style:Cape Cod, Farmhouse
- Construction Materials:Vinyl Siding
- Exterior Features:Balcony, Deck, Kennel
- Foundation Description:Crawl Space
- Levels:Two
Utilities
- Water:Public
- Sewer:Public Sewer
Finances and disclosures
- Price:$849,900
- Price per sq. ft.:$242.83
- Tax amount:$4,150
Features and amenities
- Appliances:Bar Fridge, Dishwasher, Disposal, Dryer, Microwave, Oven, Range, Refrigerator, Washer
- Amenities:Cathedral Ceilings, High Ceilings, Walk-in Closets, Wet Bar
Parking
- Parking description:Attached, Detached, Electricity In Garage, Five Car Garage, Garage Door Opener, Heated Garage
- Garage spaces:5

New listings near 7577 S Huron River DR
- New
 $729,000Active4 beds 3 baths2,224 sq. ft.
1538 Ashley LN, Allenton, MI 48002
MLS# 58050214849Listed by: REAL ESTATE ONE CHESTERFIELD - New
 $829,000Active4 beds 3 baths5,900 sq. ft.
1546 Ashley Lane, Allenton, MI 48002
MLS# 20261054021Listed by: GOLDEN KEY REALTY GROUP LLC  $329,000Pending3 beds 3 baths1,536 sq. ft.
1120 Capac RD, Allenton, MI 48002
MLS# 58050212536Listed by: MOVE MI REALTY LLC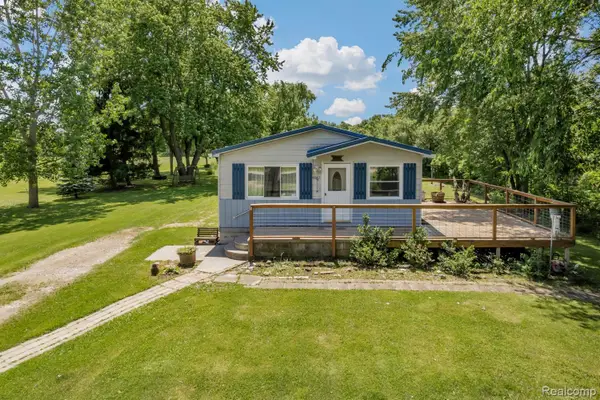 $224,900Active4 beds 2 baths1,200 sq. ft.
15387 Schultz Road, Berlin, MI 48002
MLS# 20261042883Listed by: CORNERSTONE REAL ESTATE CO LLC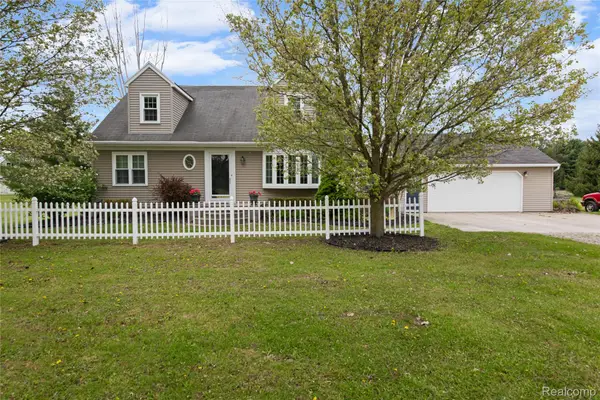 $375,000Active3 beds 3 baths2,262 sq. ft.
2209 Berville Road, Allenton, MI 48002
MLS# 20261044078Listed by: NOWLAND REAL ESTATE, LLC $449,900Active4 beds 3 baths3,200 sq. ft.
13775 mesmer RD, Allenton, MI 48002
MLS# 58050210126Listed by: DEED REALTORS $335,000Active3 beds 2 baths1,458 sq. ft.
13620 Gilbert Road, Allenton, MI 48002
MLS# 20261032380Listed by: ICON REALTY EXPERTS, LLC $55,000Active2.22 Acres
Fox Ridge LN, Allenton, MI 48002
MLS# 58050205487Listed by: JD & ASSOCIATES REALTORS $1,300,000Active5 beds 3 baths2,650 sq. ft.
16465 Almont, Allenton, MI 48002
MLS# 20261029277Listed by: DIAMOND REALTY & ASSOCIATES, LLC $63,000Active2.25 Acres
0 Parcel "C" Almont, Allenton, MI 48002
MLS# 20261029306Listed by: DIAMOND REALTY & ASSOCIATES, LLC


Protect your home and budget from life's surprises with an Assurant Home Warranty, backed by a partner that supports you through every step of homeownership. Explore Plans.
© 2023 - 2026 ERA Franchise Systems LLC. All rights reserved. ERA Franchise Systems LLC fully supports the principles of the Fair Housing Act and the Equal Opportunity Act. ERA, ERA Real Estate powered, and their respective logos are registered service marks of ERA Franchise Systems LLC. Each office is independently owned and operated.