
8467 Pucker Street, Berrien Center, MI 49102
Local realty services provided by:ERA Prime Real Estate Group
8467 Pucker Street,Berriencenter, MI 49102
$529,000
- 6 Beds
- 4 Baths
- 3,433 sq. ft.
- Single family
- Active
Listed by: wortman real estate group, douglas wortman
Office: @properties christie's international r.e.
MLS#:69026018426
Source:MI_REALCOMP
Price summary
- Price:$529,000
- Price per sq. ft.:$144.06
About this home
Discover the perfect blend of space, style, and peaceful country living in this beautifully remodeled home set on over 3 acres. Designed with relaxed living in mind, this impressive property features 6 spacious bedrooms and 3.5 baths, including two expansive primary suites that offer flexibility for multi-generational living or guest accommodations. The open-concept layout is ideal for both everyday living and entertaining, highlighted by quartz countertops, stainless steel appliances, and a cozy fireplace that anchors the main living space. Large sliding glass doors fill the home with natural light and open to a generous deck where you can take in sweeping views of the surrounding countryside. The walk-out lower level adds even more living space with its own fireplace, second kitchen, laundry room, and a unique hidden ''secret'' room waiting to be discovered. Ample storage space with 2 car attached garage and pole barn 24' x 22' with large walk in refrigerator.Interested in having chickens, there is a chicken coop waiting for you. Don't miss out on this home and schedule your tour today....
Contact an agent
Home facts
- Year built:1974
- Listing ID #:69026018426
- Added:141 day(s) ago
- Updated:October 01, 2026 at 05:05 AM
Rooms and interior
- Bedrooms:6
- Total bathrooms:4
- Full bathrooms:3
- Half bathrooms:1
- Rooms Total:7
- Flooring:Carpet, Laminate
- Kitchen Description:Pantry
- Basement Description:Finished, Full, Sump Pump, Walk-Out Access
- Living area:3,433 sq. ft.
Heating and cooling
- Cooling:Ceiling Fans, Central Air
- Heating:Forced Air, Propane
Structure and exterior
- Roof:Composition
- Year built:1974
- Building area:3,433 sq. ft.
- Lot area:3.03 Acres
- Lot Features:Corner Lot, Hilly Ravine, Wooded
- Architectural Style:Ranch
- Construction Materials:Brick, Vinyl Siding
- Exterior Features:Deck, Porch
- Foundation Description:Basement
Utilities
- Water:Well
- Sewer:Septic Tank
Finances and disclosures
- Price:$529,000
- Price per sq. ft.:$144.06
- Tax amount:$3,429
Features and amenities
- Appliances:Cooktop, Dishwasher, Dryer, Microwave, Oven, Refrigerator, Washer, Water Softener Rented
- Laundry features:Laundry Room, Lower Level, Main Level
- Amenities:Pantry
Parking
- Parking description:Attached, Concrete, Garage Faces Side, Paved
- Garage spaces:2

New listings near 8467 Pucker Street
 $389,000Active3 beds 2 baths2,132 sq. ft.
6367 Pokagon Road, Berrien Center, MI 49102
MLS# 26048761Listed by: CENTURY 21 AFFILIATED $510,000Active2 beds 2 baths2,716 sq. ft.
5953 Pokagon Road, Berrien Springs, MI 49103
MLS# 26047113Listed by: VISION REAL ESTATE LAKESHORE $199,000Active23 Acres
3 Jones Road, Berrien Center, MI 49102
MLS# 26046702Listed by: P & S FILE LAND COMPANY, LLC $1Pending42.5 Acres
Maple Grove Road, Berrien Center, MI 49102
MLS# 26046156Listed by: SOUTHWEST REAL ESTATE LLC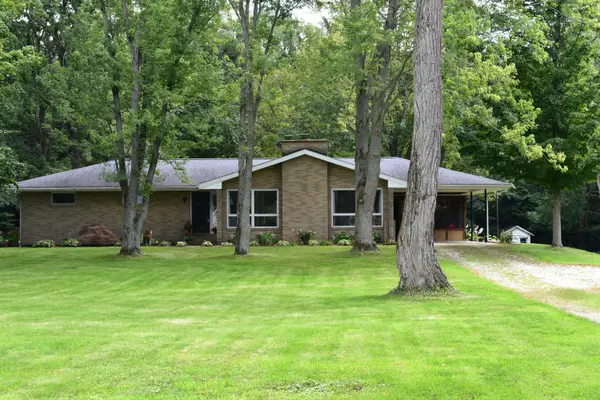 $354,900Pending3 beds 2 baths1,792 sq. ft.
8361 Pucker Street, Berrien Center, MI 49102
MLS# 26044373Listed by: O'BRIEN REAL ESTATE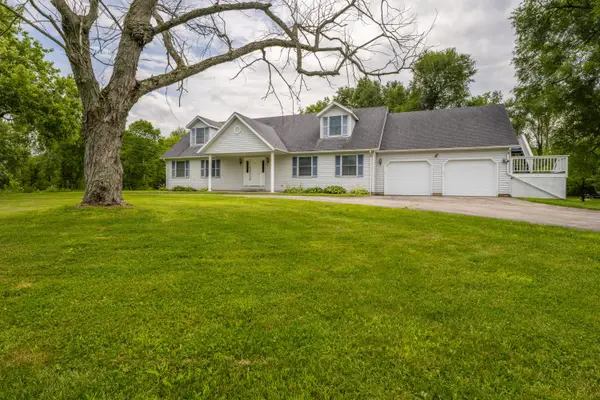 $390,000Active3 beds 4 baths2,736 sq. ft.
8535 Eau Claire Road, Berrien Center, MI 49102
MLS# 26035258Listed by: COLDWELL BANKER REALTY $275,000Pending4 beds 2 baths1,475 sq. ft.
5820 Windy Acres Lane, Berrien Springs, MI 49103
MLS# 26034125Listed by: COLDWELL BANKER REALTY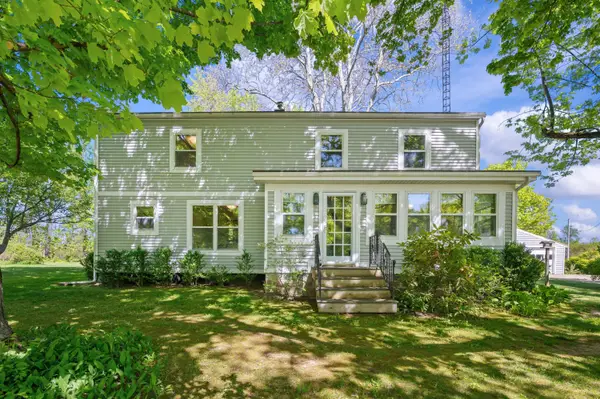 $420,000Active3 beds 2 baths2,527 sq. ft.
8498 Lake Road, Berrien Center, MI 49102
MLS# 26022856Listed by: CRESSY & EVERETT REAL ESTATE $74,000Active2 Acres
9351 Fox Run #37, Berrien Center, MI 49102
MLS# 26012947Listed by: CORE REAL ESTATE, INC.


Protect your home and budget from life's surprises with an Assurant Home Warranty, backed by a partner that supports you through every step of homeownership. Explore Plans.
© 2023 - 2026 ERA Franchise Systems LLC. All rights reserved. ERA Franchise Systems LLC fully supports the principles of the Fair Housing Act and the Equal Opportunity Act. ERA, ERA Real Estate powered, and their respective logos are registered service marks of ERA Franchise Systems LLC. Each office is independently owned and operated.