
10333 S Noellyn Drive, Berrien Springs, MI 49103
Local realty services provided by:ERA Reardon Realty
Listed by: john montoya
Office: @properties christie's international r.e.
MLS#:26036932
Source:MI_MICHRIC
Price summary
- Price:$485,000
- Price per sq. ft.:$267.22
- Monthly HOA dues:$250
About this home
Welcome to Painter Lake Village at Hildebrand Hills. Single Family living with the conveniences of a condo! This bright, open, newer construction ranch home offers 3 bedrooms and 3 full bathrooms across the main floor and the fully finished basement. Features include granite countertops, wood floors, 10' ceilings, full appliance package, and a 2 car garage. The main floor is ripe with conveniences including a dream laundry/mud room, huge primary closet, dedicated office, primary suite, and a guest bedroom. The basement is fully finished with 9' ceilings, a massive family room, craft room, oversized bedroom with egress, and a full bathroom. This is an end unit with plenty of elbow room to enjoy the views as you drink your morning coffee. Painter Lake is conveniently located with easy access to US 31, wine country, Andrews University, County Fairgrounds, Red Bud, and its just a short trip to South Bend
Contact an agent
Home facts
- Year built:2023
- Subdivision & Development:HIldebrand Hills
- Listing ID #:26036932
- Added:46 day(s) ago
- Updated:September 02, 2026 at 08:24 AM
Rooms and interior
- Bedrooms:3
- Total bathrooms:3
- Full bathrooms:3
- Rooms Total:9
- Kitchen Description:Dishwasher, Microwave, Range, Refrigerator
- Basement:Yes
- Living area:3,015 sq. ft.
Heating and cooling
- Heating:Forced Air
- Central air:Yes
Structure and exterior
- Year built:2023
- Building area:3,015 sq. ft.
- Lot area:0.12 Acres
- Lot Features:Site Condo
- Construction Materials:Stone
Utilities
- Water:Well
Finances and disclosures
- Price:$485,000
- Price per sq. ft.:$267.22
- Tax amount:$5,376 (2022)
Features and amenities
- Laundry features:Washer
- Amenities:Meeting Room
Parking
- Garage:Yes
- Garage spaces:2
New listings near 10333 S Noellyn Drive
- New
 $79,500Active1 Acres
2686 W Lakeland Drive, Berrien Springs, MI 49103
MLS# 26046233Listed by: @PROPERTIES CHRISTIE'S INTERNATIONAL R.E. - New
 $79,500Active0.91 Acres
2658 W Lakeland Drive, Berrien Springs, MI 49103
MLS# 26046240Listed by: @PROPERTIES CHRISTIE'S INTERNATIONAL R.E. - Open Wed, 4:30 to 6:30pmNew
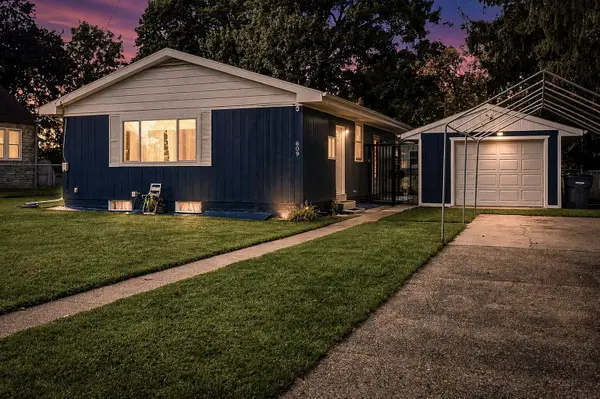 $325,000Active3 beds 2 baths1,682 sq. ft.
609 S Mechanic Street, BerrienSprings, MI 49103
MLS# 66026045904Listed by: EXP REALTY LLC
- New
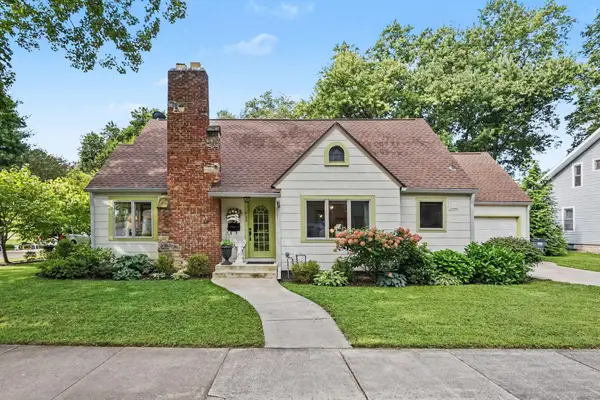 $375,000Active4 beds 3 baths2,158 sq. ft.
433 S Cass Street, BerrienSprings, MI 49103
MLS# 69026045737Listed by: @PROPERTIES CHRISTIE'S INTERNATIONAL R.E.  $349,000Active1.71 Acres
4239 Lake Chapin Bluff, Berrien Springs, MI 49103
MLS# 26042230Listed by: THE SHORE REAL ESTATE GROUP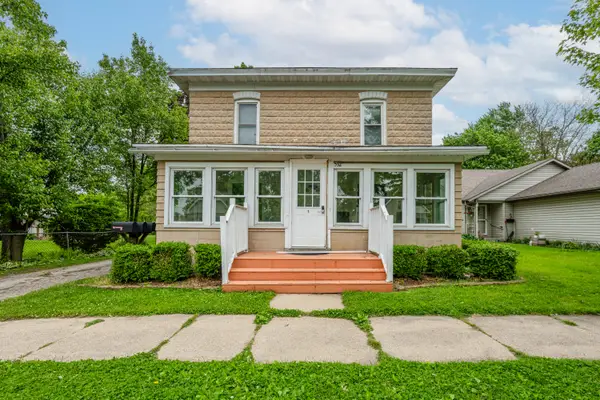 $285,000Active-- beds -- baths2,276 sq. ft.
532 N Main Street, BerrienSprings, MI 49103
MLS# 69026039793Listed by: @PROPERTIES CHRISTIE'S INTERNATIONAL R.E. $319,900Active2 beds 2 baths1,240 sq. ft.
608 S Main Street, Berrien Springs, MI 49103
MLS# 26039320Listed by: COLDWELL BANKER REALTY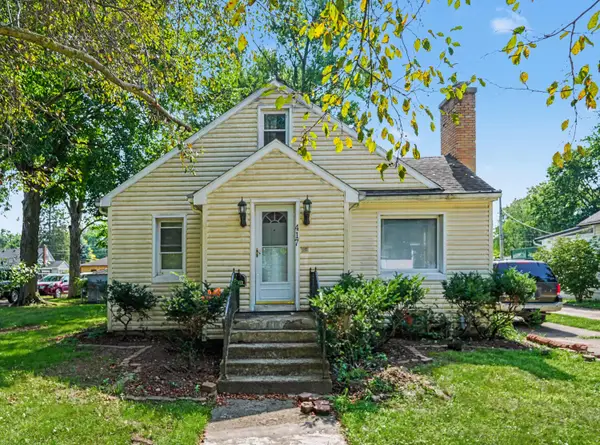 $170,000Pending3 beds 2 baths2,476 sq. ft.
417 S Cass Street, Berrien Springs, MI 49103
MLS# 26039100Listed by: CENTURY 21 AFFILIATED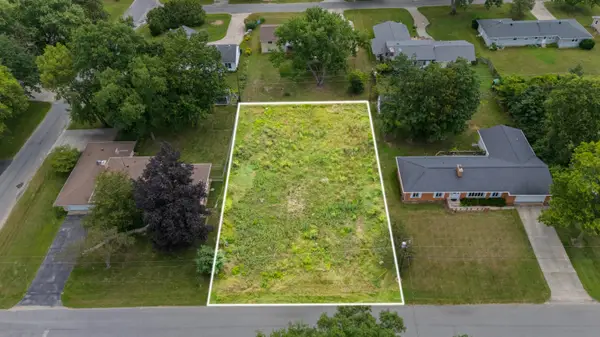 $59,900Active0.34 Acres
8679 George Avenue, Berrien Springs, MI 49103
MLS# 26038192Listed by: ELLSBURY GROUP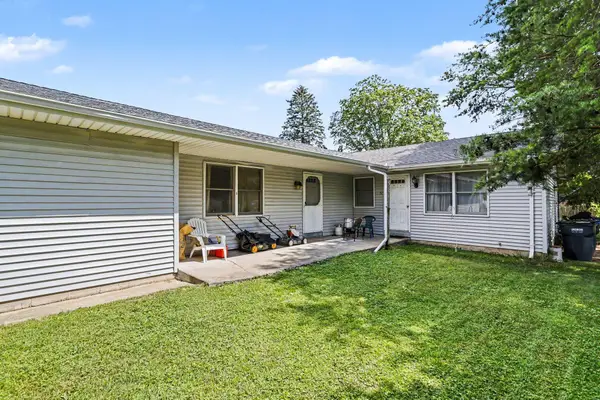 $285,000Active-- beds -- baths1,771 sq. ft.
420 Fisher Street, BerrienSprings, MI 49103
MLS# 69026037742Listed by: MCLAUCHLIN REALTY, INC.


Protect your home and budget from life's surprises with an Assurant Home Warranty, backed by a partner that supports you through every step of homeownership. Explore Plans.
© 2023 - 2026 ERA Franchise Systems LLC. All rights reserved. ERA Franchise Systems LLC fully supports the principles of the Fair Housing Act and the Equal Opportunity Act. ERA, ERA Real Estate powered, and their respective logos are registered service marks of ERA Franchise Systems LLC. Each office is independently owned and operated.