
308 W Madison Street, Berrien Springs, MI 49103
Local realty services provided by:ERA Greater North Properties
308 W Madison Street,Berrien Springs, MI 49103
$198,800
- 3 Beds
- 1 Baths
- 1,818 sq. ft.
- Single family
- Active
Listed by: matthew shembarger
Office: mclauchlin realty, inc.
MLS#:26060746
Source:MI_MICHRIC
Price summary
- Price:$198,800
- Price per sq. ft.:$193.01
About this home
Location, location, location! Welcome to this 3-bedroom, 1-bath home conveniently located in the Village of Berrien Springs. Enjoy the convenience of being just one block from the public schools and only two blocks from downtown, putting schools, local shops, restaurants, and community amenities just a short walk away.
Whether you're a first-time homebuyer, looking to downsize, or searching for an investment opportunity, this home offers a great location and plenty of possibilities. Don't miss your chance to make this conveniently located property your own!
Contact an agent
Home facts
- Year built:1955
- Listing ID #:26060746
- Added:1 day(s) ago
- Updated:November 19, 2026 at 02:51 AM
Rooms and interior
- Bedrooms:3
- Total bathrooms:1
- Full bathrooms:1
- Rooms Total:6
- Basement:Yes
- Living area:1,818 sq. ft.
Heating and cooling
- Heating:Forced Air, Hot Water
Structure and exterior
- Year built:1955
- Building area:1,818 sq. ft.
- Lot area:0.16 Acres
- Lot Features:Flag Lot
- Construction Materials:Aluminum Siding, Vinyl Siding
Utilities
- Water:Public
Finances and disclosures
- Price:$198,800
- Price per sq. ft.:$193.01
- Tax amount:$1,998 (2025)
Parking
- Garage:Yes
- Garage spaces:1
New listings near 308 W Madison Street
- New
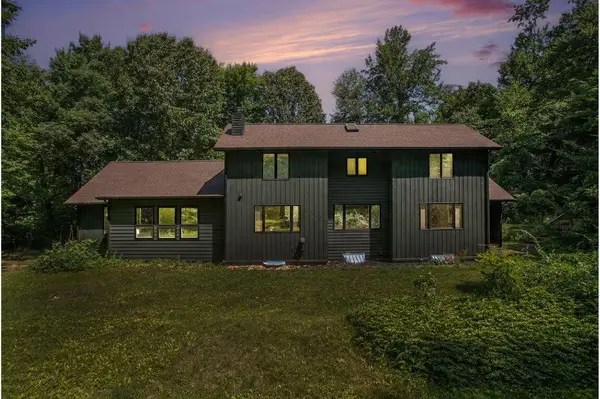 $820,000Active5 beds 4 baths4,129 sq. ft.
6860 Long Lake Road, Berrien Springs, MI 49103
MLS# 26060640Listed by: @PROPERTIES CHRISTIE'S INTERNATIONAL R.E. - New
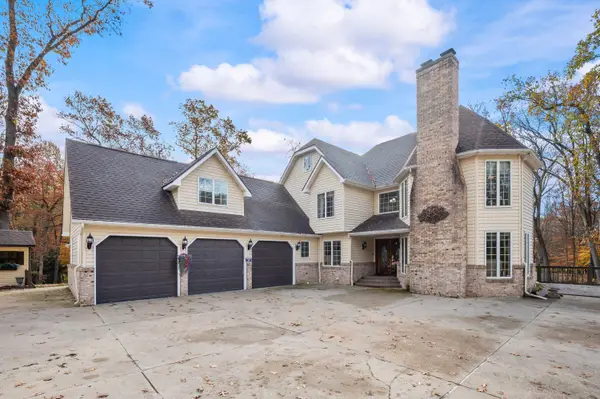 $849,000Active4 beds 5 baths5,760 sq. ft.
6722 Steeplechase Lane, Berrien Springs, MI 49103
MLS# 26060307Listed by: COASTLINE REALTY GROUP - New
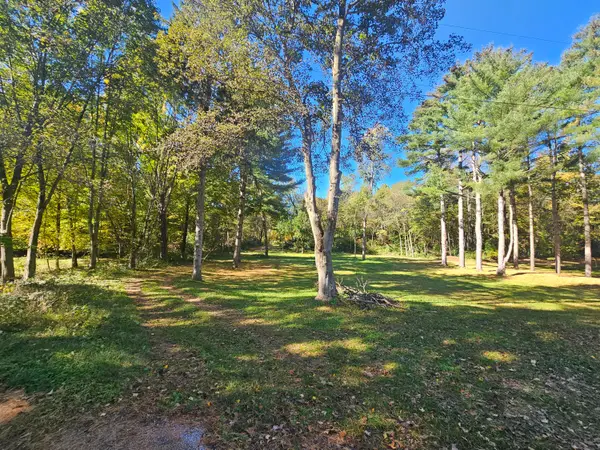 $415,000Active1.89 Acres
11393 Red Bud Trail, Berrien Springs, MI 49103
MLS# 26059355Listed by: COASTLINE REALTY GROUP  $1,150,000Pending4 beds 3 baths2,837 sq. ft.
10521 Dana Drive, Berrien Springs, MI 49103
MLS# 26058788Listed by: COASTLINE REALTY GROUP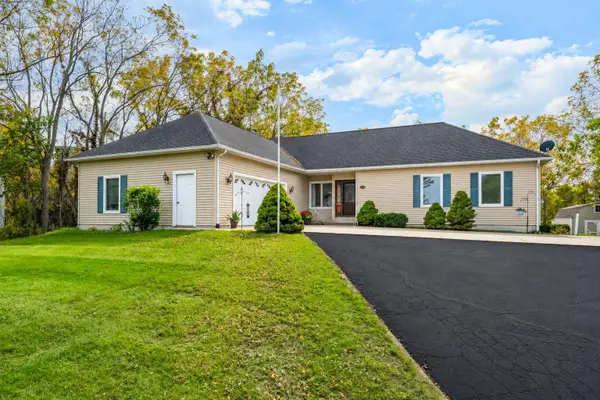 $449,900Active3 beds 3 baths1,556 sq. ft.
368 E Linco Road, Berrien Springs, MI 49103
MLS# 26058172Listed by: KELLER WILLIAMS REALTY SWM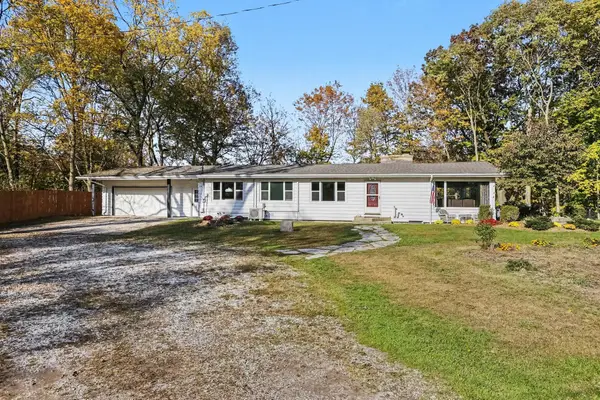 $339,900Active5 beds 3 baths3,498 sq. ft.
5586 Deans Hill Road, Berrien Springs, MI 49103
MLS# 26057504Listed by: THE SHORE REAL ESTATE GROUP $619,000Active5 beds 4 baths2,939 sq. ft.
5888 Daniel Boone Trail, Berrien Springs, MI 49103
MLS# 26057036Listed by: COLDWELL BANKER REALTY $300,000Active3 beds 3 baths1,500 sq. ft.
3118 E Shawnee Road, Berrien Springs, MI 49103
MLS# 26056681Listed by: COLDWELL BANKER REAL ESTATE GROUP $519,000Active-- beds -- baths
2546 E Snow Road, Berrien Springs, MI 49103
MLS# 26055741Listed by: MCLAUCHLIN REALTY, INC.


Protect your home and budget from life's surprises with an Assurant Home Warranty, backed by a partner that supports you through every step of homeownership. Explore Plans.
© 2023 - 2026 ERA Franchise Systems LLC. All rights reserved. ERA Franchise Systems LLC fully supports the principles of the Fair Housing Act and the Equal Opportunity Act. ERA, ERA Real Estate powered, and their respective logos are registered service marks of ERA Franchise Systems LLC. Each office is independently owned and operated.